Member Features
Find Real Estate Bargain!
Full foreclosure details
Home value, equity and ownership info
Find homes priced below market
Get full access with a FREE Account
Already a member?
$199,000
Listing Price3beds
2baths
1,080sqft
7,279sqft lot
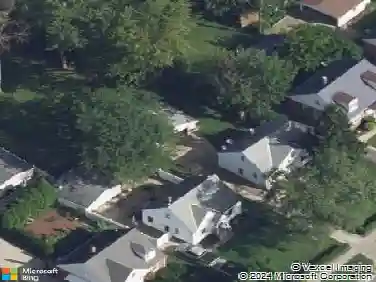
30209 Oakdale Rd, Willowick, OH 44095
Member Features
Find Real Estate Bargain!
Full foreclosure details
Home value, equity and ownership info
Find homes priced below market
Get full access with a FREE Account
Already a member?
For Sale
Off Market
Home type
Price / sqft
Year built
Home Details
A beautiful BRICK home, not a house: The deep, long-standing care from the original owner has filled the home with a sense of warmth and history that newer properties often lack. All appliances stay with home nThe evidence of care: Every pristine corner, the well-kept systems, and the overall immaculate condition serve as a testament to the owners dedication over many decades. It tells a story of pride, love, and a commitment to quality.nFuture-proofing: Such dedication to maintenance, including system updates and repairs, means the new owners will inherit a solid foundation. This is a house where the big-ticket itemsthe roof, plumbing, newer windows and electricalhave been given attention. Just lots of love of this darling home.nGood bones means you can focus on your style and bring home into your place! Newer windows throughoutnEasy access to highways, shopping and peace and quiet. Act now before it is gone!
Interior Details
1080
3
2
Has Heating:
Yes
Heating Type:
Central
Has Cooling:
Yes
Cooling Type:
Central
Has Fuel:
Yes
Fuel Type:
Gas
Has Basement:
No
Basement Type:
Full
Has Flooring:
No
Flooring Type:
N/A
Has Fireplace:
Yes
Fireplace Type:
N/A
Property Details
7279
Yes
Yes
Type:
Garage, Detached
Location:
N/A
Status:
N/A
Number of Spaces:
2
N/A
N/A
N/A
N/A
N/A
N/A
N/A
Construction Details
Ranch
Aluminum/vinyl
N/A
Hip
Asphalt
Tax History
Year
Amount
Land
Improvement
Percent Change
Assessment
2019
$2,171
$10,050
$27,580
--%
$37,630
2018
$2,146
$10,050
$27,580
--%
$37,630
2017
$2,618
$15,690
$26,820
--%
$42,510
2016
$2,613
$15,690
$26,820
--%
$42,510
2015
$2,606
$15,690
$26,820
--%
$42,510
2013
$2,467
$15,690
$26,820
--%
$42,510
2012
$2,443
$15,690
$26,820
--%
$42,510

Average Home Price in 44095
Nearby Properties
Zip Code
Price
Bed
Bath
Sqft
Lot
Sold Date
$200,360
$200,360
2 Beds
1 Baths
1,228 Sqft
7,501 Lot (sqft)
Sold 10/20/2026
$228,000
$228,000
3 Beds
1 Baths
1,010 Sqft
7,802 Lot (sqft)
Sold 10/09/2026
$180,295
$180,295
3 Beds
1.5 Baths
1,140 Sqft
7,549 Lot (sqft)
Sold 10/09/2026
$111,373
$111,373
3 Beds
2 Baths
1,140 Sqft
8,141 Lot (sqft)
Sold 09/14/2026
$213,003
$213,003
3 Beds
1.5 Baths
960 Sqft
44,649 Lot (sqft)
Sold 08/07/2026
$168,277
$168,277
3 Beds
1.5 Baths
1,230 Sqft
7,501 Lot (sqft)
Sold 06/22/2026
$190,117
$190,117
3 Beds
1.5 Baths
1,010 Sqft
6,612 Lot (sqft)
Sold 06/19/2026
$208,853
3 Beds
2 Baths
1,022 Sqft
7,100 Lot (sqft)
Sold 06/15/2026
$171,102
$171,102
3 Beds
1 Baths
936 Sqft
6,752 Lot (sqft)
Sold 10/13/2026