Member Features
Find Real Estate Bargain!
Full foreclosure details
Home value, equity and ownership info
Find homes priced below market
Get full access with a FREE Account
Already a member?
$492,394
Listing Price3beds
2baths
1,446sqft
4,356sqft lot
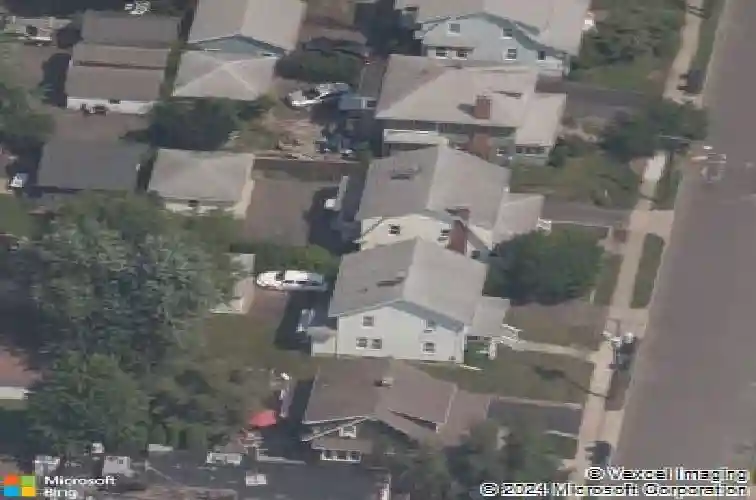
17 Troy St, West Hartford, CT 06119
Member Features
Find Real Estate Bargain!
Full foreclosure details
Home value, equity and ownership info
Find homes priced below market
Get full access with a FREE Account
Already a member?
For Sale
Home type
Price / sqft
Year built
Home Details
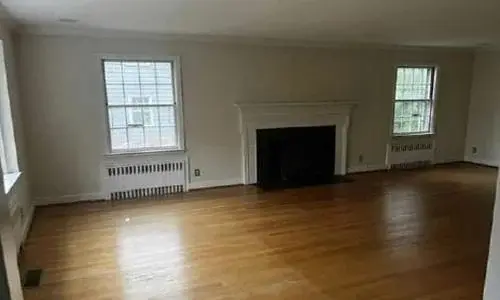
Delight is in the details of this 1925 gem on a welcoming residential side street, just a casual stroll from the popular Park Rd vibe and offering 3 bdrms, 2 full baths, bonus LL rm, 2-car garage, and just enough lawn for a wknd gardener. Design features include: high ceilings, generous trim work, solid hardwood flooring under foot, wall sconces, built-in cabinetry, a roomy walk-up attic (no trying to squeeze through a hole in the closet ceiling), vintage glass-knob door hardware & classic enclosed sunporch w/refinished wood flooring and a beaded-board ceiling. French doors open from the entrance hall to the living rm, centering your view on a wide-mantled fireplace. The adjacent dining rm is complete with built-in cabinetry & a butler's door to the eat-in kitchen w/pantry, and a coveted mudroom. Upstairs are three well-proportioned bedrooms and a full bath, featuring an original and currently "trendy" free-standing-style, soaking tub with overheard shower. A walkup attic inspires easy conversion, or just enjoy the ease and take advantage of accessible storage space. The partially finished LL includes a 241 sf heated fam rm (not on the town card sf) and a 2023 2nd full bath w/shower (on the town card). The Laundry area, w/matched set washer & dryer & handy double-basin set-tub, are in a separate space w/mechanicals. This sweet home comes with resurfaced driveway and a detached garage with vintage, carriage-style doors.
Interior Details
1446
3
2
Has Heating:
Yes
Heating Type:
Hot Water
Has Cooling:
No
Cooling Type:
N/A
Has Fuel:
Yes
Fuel Type:
Gas
Has Basement:
No
Basement Type:
Basement (unspecified)
Has Flooring:
No
Flooring Type:
N/A
Has Fireplace:
Yes
Fireplace Type:
N/A
Property Details
4356
No
No
Type:
Garage, Detached
Location:
N/A
Status:
N/A
Number of Spaces:
1
N/A
N/A
N/A
N/A
N/A
N/A
N/A
Construction Details
Colonial
Aluminum/vinyl
N/A
Gambrel
Shingle
Tax History
Year
Amount
Land
Improvement
Percent Change
Assessment
2020
$6,320
$57,890
$93,310
--%
$151,200
2019
$6,320
$57,890
$93,310
--%
$151,200
2018
$5,941
$57,890
$87,010
--%
$144,900
2017
$5,947
$57,890
$87,010
--%
$144,900
2016
$5,592
$49,980
$91,560
--%
$141,540
2014
$5,289
$49,980
$91,560
--%
$141,540
2011
$5,138
$49,980
$91,560
--%
$141,540

Average Home Price in 06119
Nearby Properties
Zip Code
Price
Bed
Bath
Sqft
Lot
Sold Date
$406,804
3 Beds
1 Baths
1,276 Sqft
5,227 Lot (sqft)
Sold 07/07/2026
$428,312
3 Beds
1.5 Baths
1,315 Sqft
7,841 Lot (sqft)
Sold 10/27/2026
$363,192
3 Beds
1.5 Baths
1,384 Sqft
7,405 Lot (sqft)
Sold 10/26/2026
$459,537
2 Beds
1.5 Baths
1,353 Sqft
4,792 Lot (sqft)
Sold 10/27/2026
$384,324
3 Beds
1.5 Baths
1,295 Sqft
4,356 Lot (sqft)
Sold 10/26/2026
$370,456
3 Beds
2 Baths
1,422 Sqft
4,792 Lot (sqft)
Sold 10/26/2026
$389,900
3 Beds
2.5 Baths
1,612 Sqft
4,792 Lot (sqft)
Sold 10/27/2026
$375,000
4 Beds
2 Baths
1,616 Sqft
5,663 Lot (sqft)
Sold 10/13/2026
$456,654
2 Beds
1.5 Baths
1,355 Sqft
17,424 Lot (sqft)
Sold 10/26/2026