
Member Features
Find Real Estate Bargain!
Full foreclosure details
Home value, equity and ownership info
Find homes priced below market
Get full access with a FREE Account
Already a member?
$2,450,000
Listing Price4beds
4baths
2,250sqft
6,251sqft lot
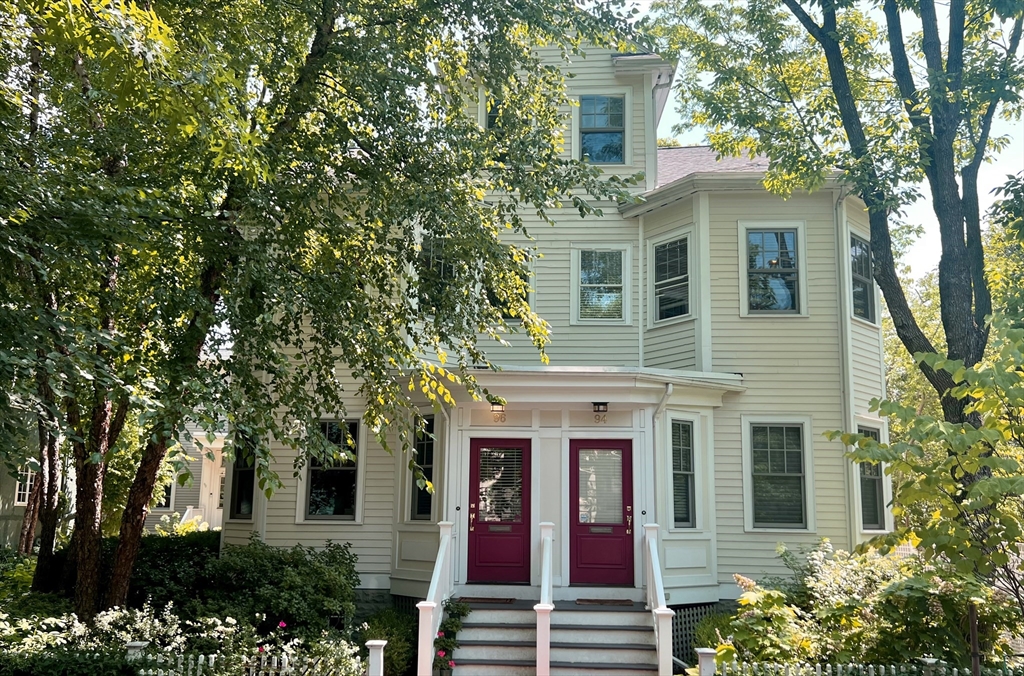
94 Trowbridge St, Cambridge, MA 02138
Member Features
Find Real Estate Bargain!
Full foreclosure details
Home value, equity and ownership info
Find homes priced below market
Get full access with a FREE Account
Already a member?
For Sale
Off Market
Home type
Price / sqft
Year built
Home Details
This classically styled townhome showcases European craftsmanship & custom carpentry throughout. Through the vestibule, the living room offers a gas fireplace, built-in bookcases, and a bay window with built-in seating. Past the formal dining room is an eat-in kitchen showcasing an island, stone countertops, 2 Bosch ovens, a SubZero refrigerator, walk-in pantry, and door to the private deck. There is also a 1/2 bath on this floor. The 2nd floor houses the primary bedroom with an 11' walk-in closet & en-suite 4-piece marble bath with a double vanity. The 2nd bedroom has a walk-in closet, built-in desks & bookcases, plus a bay window. There is also a hall bath & laundry on this level. The top floor provides a 3rd bedroom with built-in bookcases and a double closet. On the lower level, the 26' family room has walk-out exterior access, plus a guest room & hall bath. Other amenities include central air conditioning and garage parking. Located close to schools, cafes, and parks.
Interior Details
2250
4
4
Has Heating:
Yes
Heating Type:
Forced Air With Air Conditioning
Has Cooling:
Yes
Cooling Type:
N/A
Has Fuel:
No
Fuel Type:
N/A
Has Basement:
No
Basement Type:
Basement (unspecified)
Has Flooring:
No
Flooring Type:
N/A
Has Fireplace:
Yes
Fireplace Type:
N/A
Property Details
6251
No
No
Type:
N/A
Location:
N/A
Status:
N/A
Number of Spaces:
N/A
N/A
N/A
N/A
N/A
N/A
N/A
N/A
Construction Details
Other
N/A
N/A
N/A
N/A
Tax History
Year
Amount
Land
Improvement
Percent Change
Assessment
2020
$11,720
$0
$2,038,300
--%
$2,038,300
2019
$11,250
$0
$1,894,000
--%
$1,894,000
2018
$10,955
$0
$1,741,700
--%
$1,741,700
2017
$10,701
$0
$1,648,900
--%
$1,648,900
2016
$10,120
$0
$1,447,800
--%
$1,447,800
2014
$9,502
$0
$1,133,900
--%
$1,133,900
2013
$9,179
$0
$1,059,900
--%
$1,059,900

Average Home Price in 02138
Nearby Properties
Zip Code
Price
Bed
Bath
Sqft
Lot
Sold Date
$2,104,782
$2,104,782
3 Beds
3.5 Baths
2,183 Sqft
7,509 Lot (sqft)
Sold 10/07/2026
$1,659,393
$1,659,393
4 Beds
3.5 Baths
2,402 Sqft
5,122 Lot (sqft)
Sold 07/15/2026
$1,704,612
$1,704,612
2 Beds
2.5 Baths
2,075 Sqft
10,824 Lot (sqft)
Sold 06/16/2026
$1,789,785
$1,789,785
5 Beds
3 Baths
2,080 Sqft
3,255 Lot (sqft)
Sold 06/03/2026
$3,044,277
$3,044,277
3 Beds
2.5 Baths
2,425 Sqft
7,237 Lot (sqft)
Sold 05/20/2026
$1,698,000
$1,698,000
3 Beds
2.5 Baths
2,403 Sqft
4,120 Lot (sqft)
Sold 10/05/2026
$1,900,000
$1,900,000
2 Beds
3 Baths
1,993 Sqft
0 Lot (sqft)
Sold 10/05/2026




