
Member Features
Find Real Estate Bargain!
Full foreclosure details
Home value, equity and ownership info
Find homes priced below market
Get full access with a FREE Account
Already a member?
$1,350,000
Listing Price3beds
1baths
2,833sqft
3,964sqft lot
29906 Troutdale Park Pl, Evergreen, CO 80439
Member Features
Find Real Estate Bargain!
Full foreclosure details
Home value, equity and ownership info
Find homes priced below market
Get full access with a FREE Account
Already a member?
For Sale
Home type
Price / sqft
Year built
Home Details
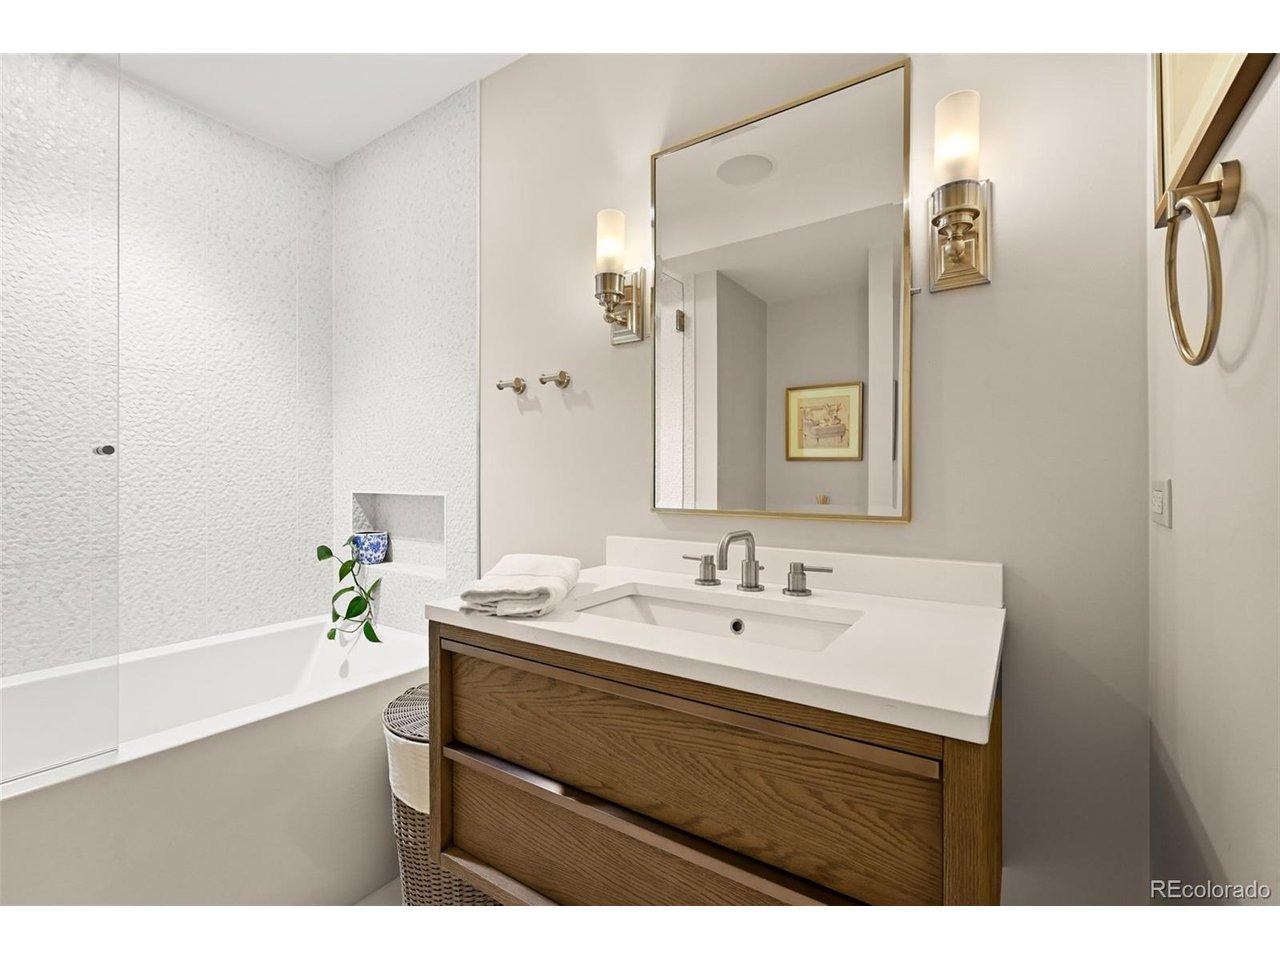
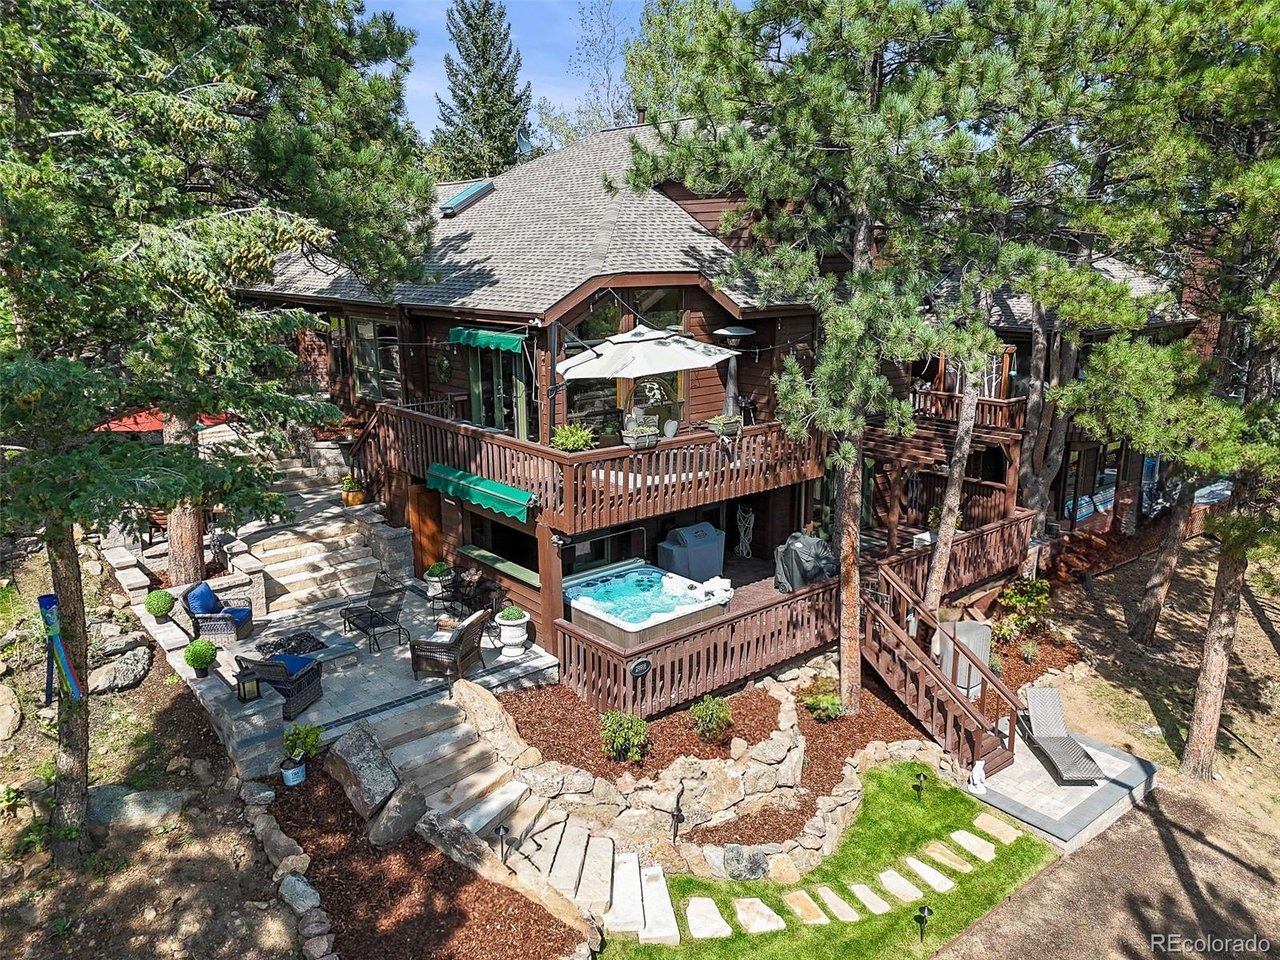
This elegant Evergreen patio home with main-floor master suite provides a very rare combination of easy, luxurious mountain living walking distance to town. It's literally a walk in the park to Bear Creek, Evergreen Lake and Downtown Evergreen with restaurants, shops and entertainment. Your backyard is Dedisse Park and hundreds of acres of protected open space. Walk right out your door to explore a vast network of hiking and biking trails, row or paddle on Evergreen Lake, golf at the acclaimed Evergreen Golf Course, fish in Bear Creek, or shop and dine Downtown. While the exterior is framed by towering pines, aspen groves and rock outcroppings, the interior is defined by vaulted ceilings, wood beams and trim, hardwood floors, an open floor plan, walls of windows, exquisite finishes and artistic styling throughout. The just completed tiered stone patio provides 800 sq ft of luxury outdoor living space with built-in gas fire pit, fountain, outdoor kitchen, landscaping and sprinkler system. Additionally, two large decks on the main and walk-out levels overlook the park. If you've never heard the elk bugle (or even if you have), you're in for a treat as you soak in the hot tub or gather with family and friends around the fire pit. This house is an entertainer's dream inside and out. The newly remodeled kitchen includes Bosch appliances, leathered and live edge granite counters, hammered copper farm sink, rustic wood backsplash and artisan glass cabinet faces. Features such as hea
Interior Details
2833
3
1
Has Heating:
Yes
Heating Type:
Forced Air With Air Conditioning
Has Cooling:
No
Cooling Type:
N/A
Has Fuel:
No
Fuel Type:
N/A
Has Basement:
No
Basement Type:
Basement (unspecified)
Has Flooring:
No
Flooring Type:
N/A
Has Fireplace:
Yes
Fireplace Type:
N/A
Property Details
3964
Yes
Yes
Type:
Garage, Attached
Location:
N/A
Status:
N/A
Number of Spaces:
1
No
No
No
No
Yes
No
No
Construction Details
Bi-level
N/A
N/A
N/A
Wood Shingle
Tax History
Year
Amount
Land
Improvement
Percent Change
Assessment
2019
$3,343
$5,757
$30,512
--%
$36,269
2019
$3,343
$5,757
$30,512
--%
$36,269
2018
$3,503
$5,121
$31,639
--%
$36,760
2017
$3,190
$5,121
$31,639
--%
$36,760
2016
$3,487
$10,264
$26,172
--%
$36,436
2014
$2,631
$9,851
$16,835
--%
$26,686
2013
$2,633
$9,851
$16,835
--%
$26,686
2012
$3,506
$10,069
$25,926
--%
$35,995

Average Home Price in 80439
Nearby Properties
Zip Code
Price
Bed
Bath
Sqft
Lot
Sold Date
$1,350,000
$1,350,000
3 Beds
1 Baths
2,833 Sqft
3,964 Lot (sqft)
Sold 09/05/2025




