Member Features
Find Real Estate Bargain!
Full foreclosure details
Home value, equity and ownership info
Find homes priced below market
Get full access with a FREE Account
Already a member?
$669,900
Listing Price3beds
4baths
2,666sqft
29,122sqft lot
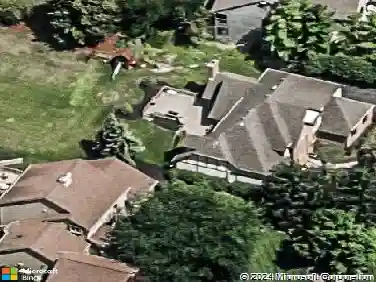
4231 Troutbrook Dr, Dublin, OH 43017
Member Features
Find Real Estate Bargain!
Full foreclosure details
Home value, equity and ownership info
Find homes priced below market
Get full access with a FREE Account
Already a member?
For Sale
Off Market
Home type
Price / sqft
Year built
Home Details
OPEN HOUSE SATURDAY 10/4 1pm-3pm ... Stunning Townhome in Greystone Mews. Beautiful, totally remodeled 3-bedroom, 3.5-bath town-home, ideally situated just blocks from Dublins Bridge Park district. Almost every inch of this home has been thoughtfully updated. Main level includes: 2-story foyer, home office, spacious living & dining rooms, gourmet island kitchen with abundance of cabinet & counter space, convenient mudroom & 1st floor laundry for everyday functionality, enclosed private patio, finished 2 car garage. Second floor features: primary suite with a spa-like bathroom including a soaking tub, steam shower, walk-in closets, sitting/flex room plus two additional bedrooms & full bath. Finished basement with expansive rec room space, perfect for a media room or play, full bathroom and versatile exercise or storage room. Enjoy walking & biking paths within Greystone, walk to restaurants, market, old Dublin. Experience the perfect blend of location, style and comfort in this exceptional home.
Interior Details
2666
3
4
Has Heating:
Yes
Heating Type:
Central
Has Cooling:
Yes
Cooling Type:
Central
Has Fuel:
No
Fuel Type:
N/A
Has Basement:
No
Basement Type:
Full
Has Flooring:
No
Flooring Type:
N/A
Has Fireplace:
Yes
Fireplace Type:
N/A
Property Details
29122
Yes
Yes
Type:
Garage, Attached
Location:
N/A
Status:
N/A
Number of Spaces:
2
N/A
N/A
N/A
N/A
N/A
N/A
N/A
Construction Details
Condo/apartment
Wood
N/A
N/A
N/A
Tax History
Year
Amount
Land
Improvement
Percent Change
Assessment
2019
$9,363
$26,250
$90,650
--%
$116,900
2019
$9,403
$26,250
$90,650
--%
$116,900
2017
$8,714
$26,250
$90,650
--%
$116,900
2016
$6,833
$12,915
$73,150
--%
$86,065
2015
$6,877
$12,915
$73,150
--%
$86,065

Average Home Price in 43017
Nearby Properties
Zip Code
Price
Bed
Bath
Sqft
Lot
Sold Date
$756,986
4 Beds
2.5 Baths
2,656 Sqft
0 Lot (sqft)
Sold 07/31/2026
$684,488
$684,488
3 Beds
3.5 Baths
2,568 Sqft
2,176 Lot (sqft)
Sold 06/23/2026
$652,556
3 Beds
3 Baths
2,590 Sqft
0 Lot (sqft)
Sold 10/17/2026
$684,399
3 Beds
3 Baths
2,640 Sqft
0 Lot (sqft)
Sold 10/18/2026
$944,844
$944,844
3 Beds
3 Baths
2,519 Sqft
1,159 Lot (sqft)
Sold 10/13/2026
$669,900
$669,900
3 Beds
4 Baths
2,666 Sqft
29,122 Lot (sqft)
Sold 10/13/2026
$712,500
3 Beds
3.5 Baths
2,552 Sqft
2,338 Lot (sqft)
Sold 10/13/2026
$644,531
$644,531
3 Beds
3.5 Baths
2,568 Sqft
2,217 Lot (sqft)
Sold 10/13/2026
$655,455
3 Beds
2.5 Baths
2,429 Sqft
8,751 Lot (sqft)
Sold 10/13/2026