Member Features
Find Real Estate Bargain!
Full foreclosure details
Home value, equity and ownership info
Find homes priced below market
Get full access with a FREE Account
Already a member?
$249,900
Listing Price3beds
3baths
1,988sqft
10,803sqft lot
851 Trotwood Dr, Youngstown, OH 44512
Member Features
Find Real Estate Bargain!
Full foreclosure details
Home value, equity and ownership info
Find homes priced below market
Get full access with a FREE Account
Already a member?
For Sale
Off Market
Home type
Price / sqft
Year built
Home Details


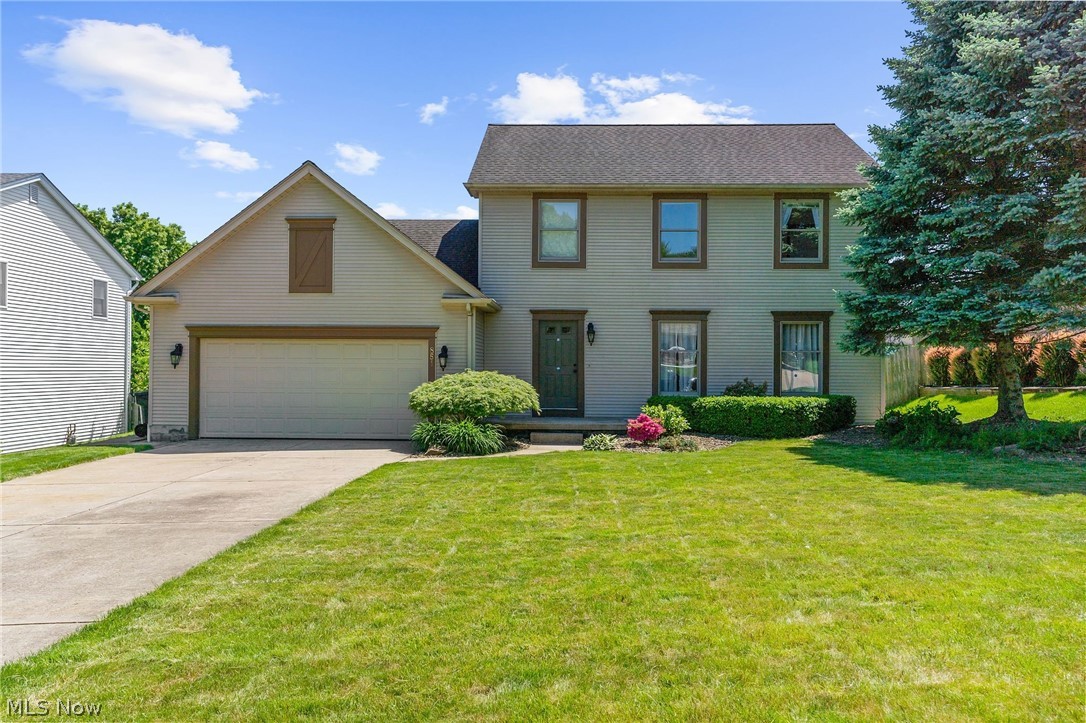
Welcome to 851 Trotwood Dr, a beautifully maintained home located in the heart of Boardman. This charming 3-bedroom, 3-bathroom residence offers 2, 000 square feet of living space, perfect for families or those who love to entertain. The AC unit was replaced just 3 years ago, ensuring modern efficiency. Step inside to find a spacious and inviting living area with ample natural light, ideal for relaxing and gathering with loved ones. The home features updated vinyl floors and a well-appointed kitchen with modern appliances, plenty of counter space, and a cozy dining area, making meal preparation a delight. The master suite is a serene retreat, complete with an en-suite bathroom and generous closet space. Two additional bedrooms provide comfort and flexibility for family, guests, or a home office. Outside, the large backyard is perfect for outdoor activities and gardening, offering a private oasis for relaxation. The landscaping has been enhanced with beautiful stone and rock, adding to the home's curb appeal. Enjoy summer barbecues on the patio or unwind in the tranquil surroundings. Located in a friendly neighborhood, this home is just minutes away from excellent schools, shopping, dining, and recreational facilities. With its perfect blend of comfort, style, and convenience, 851 Trotwood Dr is ready to welcome you home. Don't miss this opportunity to own a fantastic property in a desirable area. Schedule your private showing today!
Interior Details
1988
3
3
Has Heating:
Yes
Heating Type:
Baseboard
Has Cooling:
Yes
Cooling Type:
Central
Has Fuel:
Yes
Fuel Type:
Oil
Has Basement:
No
Basement Type:
No Basement
Has Flooring:
No
Flooring Type:
N/A
Has Fireplace:
Yes
Fireplace Type:
N/A
Property Details
10803
No
No
Type:
Garage, Attached
Location:
N/A
Status:
N/A
Number of Spaces:
2
No
No
No
No
No
Yes
No
Construction Details
Conventional
Siding (not Specified)
N/A
N/A
N/A
Tax History
Year
Amount
Land
Improvement
Percent Change
Assessment
2019
$3,866
$5,870
$47,070
--%
$52,940
2018
$3,837
$5,870
$47,070
--%
$52,940
2017
$2,841
$5,870
$47,070
--%
$52,940
2016
$2,694
$5,870
$44,330
--%
$50,200

Average Home Price in 44512
Nearby Properties
Zip Code
Price
Bed
Bath
Sqft
Lot
Sold Date
$298,549
3 Beds
1.5 Baths
1,882 Sqft
10,629 Lot (sqft)
Sold 06/23/2026
$198,088
4 Beds
2 Baths
2,160 Sqft
10,237 Lot (sqft)
Sold 10/06/2026
$174,362
3 Beds
1.5 Baths
1,904 Sqft
9,714 Lot (sqft)
Sold 10/06/2026
$259,999
$259,999
3 Beds
2 Baths
1,938 Sqft
11,718 Lot (sqft)
Sold 10/06/2026
$249,900
3 Beds
3 Baths
1,988 Sqft
10,803 Lot (sqft)
Sold 09/29/2026
$239,000
3 Beds
2 Baths
1,760 Sqft
12,763 Lot (sqft)
Sold 09/29/2026
$259,900
3 Beds
2 Baths
1,812 Sqft
15,159 Lot (sqft)
Sold 09/29/2026
$257,900
4 Beds
2 Baths
2,032 Sqft
17,772 Lot (sqft)
Sold 09/29/2026
$278,781
3 Beds
2 Baths
1,764 Sqft
9,017 Lot (sqft)
Sold 10/06/2026