Member Features
Find Real Estate Bargain!
Full foreclosure details
Home value, equity and ownership info
Find homes priced below market
Get full access with a FREE Account
Already a member?
$1,450,000
Listing Price5beds
5baths
5,287sqft
43,650sqft lot
4404 Trotter Ln, Flower Mound, TX 75028
Member Features
Find Real Estate Bargain!
Full foreclosure details
Home value, equity and ownership info
Find homes priced below market
Get full access with a FREE Account
Already a member?
For Sale
Home type
Price / sqft
Year built
Home Details
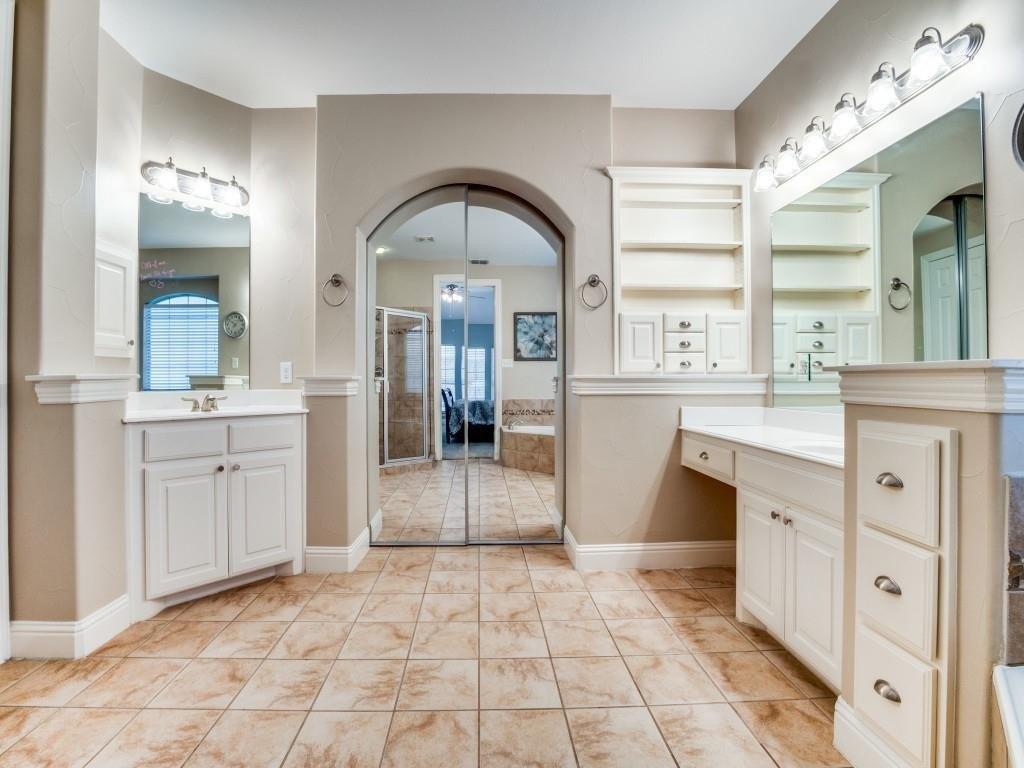
Luxury meets functionality in this highly desirable 1.5-story estate on 1 acre, featuring attached private living quarters with a bedroom, bath, and kitchenette that is ideal for multigenerational living or a live-in nanny. Thoughtfully designed with all bedrooms downstairs and only the game room, media room, and full bath upstairs. The beautifully renovated primary suite offers a barrel ceiling, spa-like bath with floor-to-ceiling large-nformat porcelain tile, frameless glass shower, freestanding tub, and a unique primary closet built as a storm shelter with 6-inch concrete walls and ceiling. Work and organize with ease in the executive office and dedicated family planning center just off the kitchen, which is perfect for managing busy schedules or creating a central study hub. The updated kitchen features painted cabinetry, over and under cabinet lighting, oversizednisland, stainless appliances, 3 ovens (including microwave combo), warming drawer, and a 36-inch 5-burner gas cooktop. Entertain effortlessly with a first-floor wine cellar, expansive game room with wet bar, and fully equipped media room with projector and screen. Step outside to your private backyard oasis with heated pool, spa, waterfall, large covered patio, and peaceful views of palm trees and grazing horses. Behind the electric gate is an oversized 3-car garage with workshop space. Built with Insulating Concrete Forms (ICF), the entire exterior delivers exceptional energy efficiency,nstructural strength, so
Interior Details
5287
5
5
Has Heating:
Yes
Heating Type:
Central
Has Cooling:
Yes
Cooling Type:
Central
Has Fuel:
No
Fuel Type:
N/A
Has Basement:
No
Basement Type:
N/A
Has Flooring:
No
Flooring Type:
N/A
Has Fireplace:
Yes
Fireplace Type:
N/A
Property Details
43650
No
No
Type:
Garage, Attached
Location:
N/A
Status:
N/A
Number of Spaces:
4
No
No
No
No
No
No
No
Construction Details
N/A
Brick Veneer
N/A
Hip
Composition Shingle
Tax History
Year
Amount
Land
Improvement
Percent Change
Assessment
2020
$18,271
$162,815
$746,771
--%
$909,586
2019
$16,294
$162,815
$652,185
--%
$815,000
2018
$15,954
$162,815
$607,185
--%
$770,000
2017
$17,313
$162,815
$667,835
--%
$830,650
2016
$17,043
$162,815
$645,908
--%
$808,723
2014
$16,258
$162,815
$580,185
--%
$743,000
2013
$14,969
$162,815
$514,022
--%
$676,837
2012
$15,688
$162,815
$565,424
--%
$728,239

Average Home Price in 75028