
Member Features
Find Real Estate Bargain!
Full foreclosure details
Home value, equity and ownership info
Find homes priced below market
Get full access with a FREE Account
Already a member?
$629,000
Listing Price3beds
3baths
2,018sqft
12,937sqft lot
1779 Troon Ct, Oxford, MI 48371
Member Features
Find Real Estate Bargain!
Full foreclosure details
Home value, equity and ownership info
Find homes priced below market
Get full access with a FREE Account
Already a member?
For Sale
Off Market
Home type
Price / sqft
Year built
Home Details
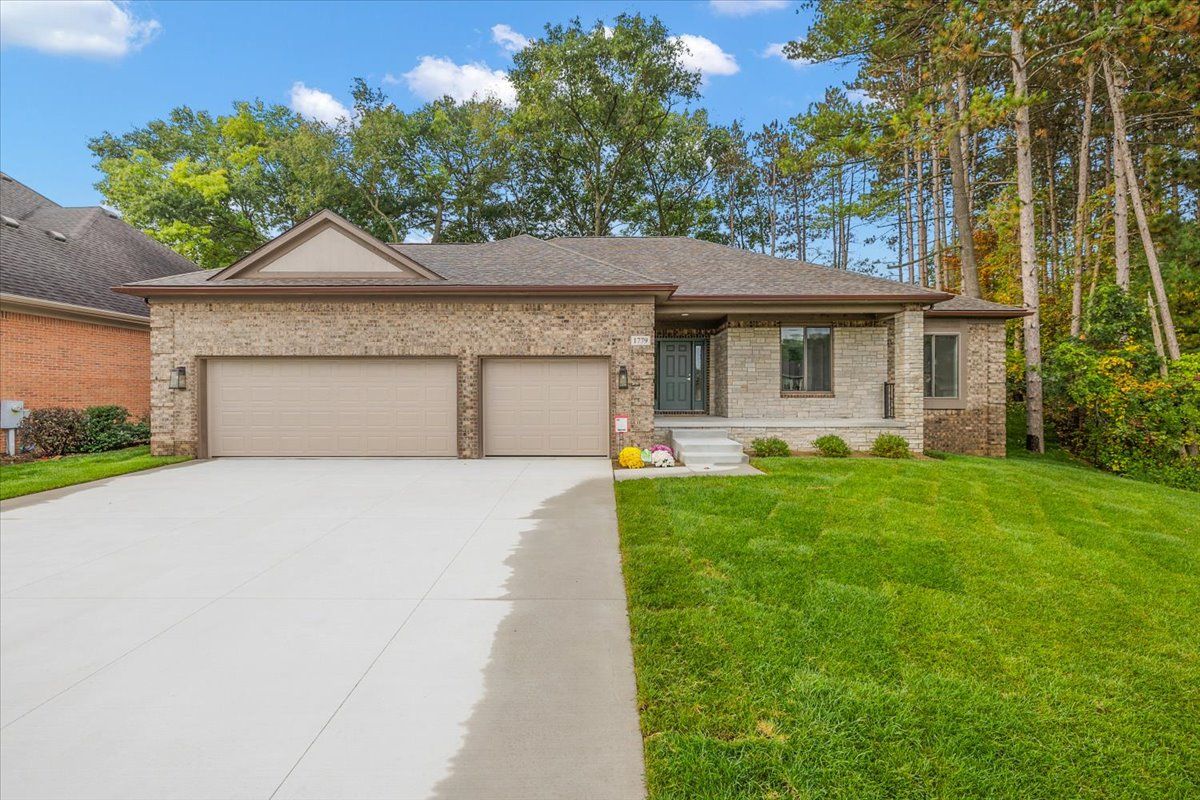
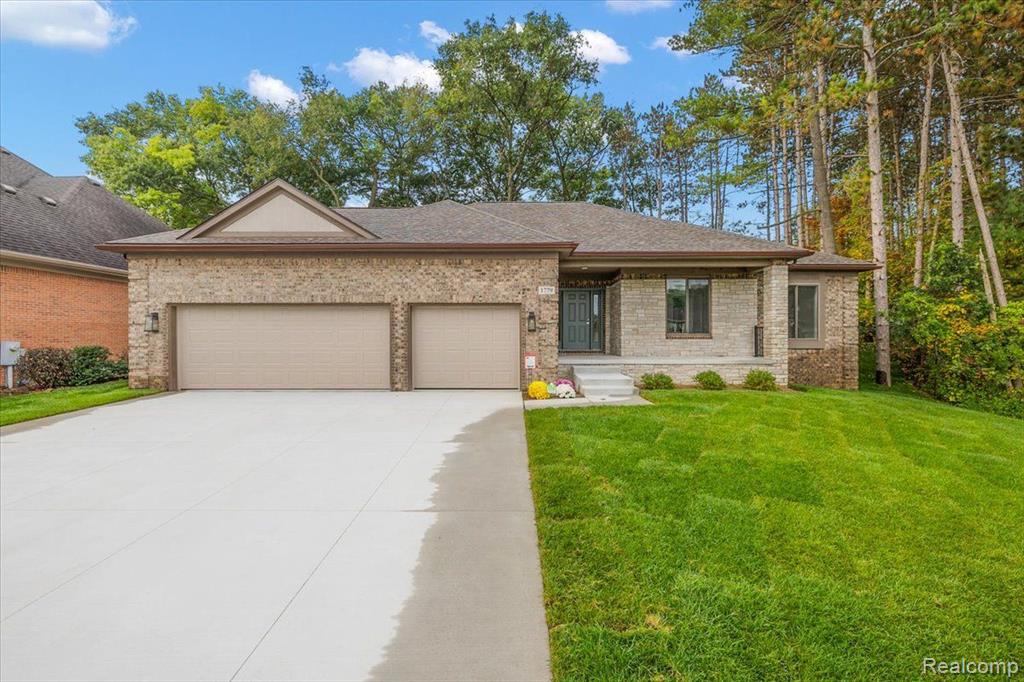
DON'T MISS OUT ON THIS PERFECT MOVE-IN READY HOME: SOD AND SPRINKLERS are in and look gorgeous! Brand new Kitchen GE appliances dishwasher, stove and microwave. Imagine winding through the beautiful Oxford community and arriving at your new Ranch home which is perfectly situated on a cul-de-sac surrounded by mature trees. Custom home features three spacious bedrooms and 2.5 bathrooms on the first floor. Maintenance free exterior fully bricked and stoned. Open concept layout. Picturesque kitchen with premium cabinetry, walk in pantry, recessed lights, quartz countertops. Three car ex-large, attached garage fully drywalled. Amble storage throughout with two coat closets, linen closet, and cleaning supply closet. First floor laundry room with utility sink and cabinet. Luxury vinyl flooring throughout the home with carpet in the primary bedroom and second bedroom. Primary suite has an oversized walk-in closet and bathroom with his and her vanities, walk-in shower, plus linen cabinet. A full bathroom features a bathtub and large vanity with tile flooring. Great room provides ambiance with fully tiled gas fireplace. Additional Features: Lighting from Pinetree lighting, 9' basement, Furnace with humidifier, electrical panel with fuse box for generator hook-up, A/C, Extra insulation, cement bump in garage, outlet in pantry, upgraded plumbing fixtures and doorknobs, all closets have custom wood shelving, garage door opener on large garage door. Minutes away from downtown Lak
Interior Details
2018
3
3
Has Heating:
Yes
Heating Type:
Forced Air With Air Conditioning
Has Cooling:
No
Cooling Type:
N/A
Has Fuel:
Yes
Fuel Type:
Gas
Has Basement:
No
Basement Type:
Basement (unspecified)
Has Flooring:
No
Flooring Type:
N/A
Has Fireplace:
Yes
Fireplace Type:
N/A
Property Details
12937
Yes
Yes
Type:
N/A
Location:
N/A
Status:
N/A
Number of Spaces:
N/A
N/A
N/A
N/A
N/A
N/A
N/A
N/A
Construction Details
Ranch
Brick
N/A
N/A
N/A
Tax History
Year
Amount
Land
Improvement
Percent Change
Assessment
2019
$1,277
$0
$0
--%
$23,750
2019
$1,277
$0
$0
--%
$23,750
2018
$1,281
$0
$0
--%
$23,750
2017
$1,280
$0
$0
--%
$23,750
2016
$1,286
$0
$0
--%
$23,750
2014
$1,230
$0
$0
--%
$23,750
2013
$118
$0
$0
--%
$23,750
2012
$116
$0
$0
--%
$23,750

Average Home Price in 48371
Nearby Properties
Zip Code
Price
Bed
Bath
Sqft
Lot
Sold Date
$629,000
$629,000
3 Beds
3 Baths
2,018 Sqft
12,937 Lot (sqft)
Sold 09/29/2026
$682,963
$682,963
2 Beds
3 Baths
2,312 Sqft
31,102 Lot (sqft)
Sold 10/05/2026





