
Member Features
Find Real Estate Bargain!
Full foreclosure details
Home value, equity and ownership info
Find homes priced below market
Get full access with a FREE Account
Already a member?
$204,500
Listing Price2beds
1baths
1,724sqft
22,651sqft lot
807 Triune Mill Rd, Thomaston, GA 30286
Member Features
Find Real Estate Bargain!
Full foreclosure details
Home value, equity and ownership info
Find homes priced below market
Get full access with a FREE Account
Already a member?
For Sale
Off Market
Home type
Price / sqft
Year built
Home Details
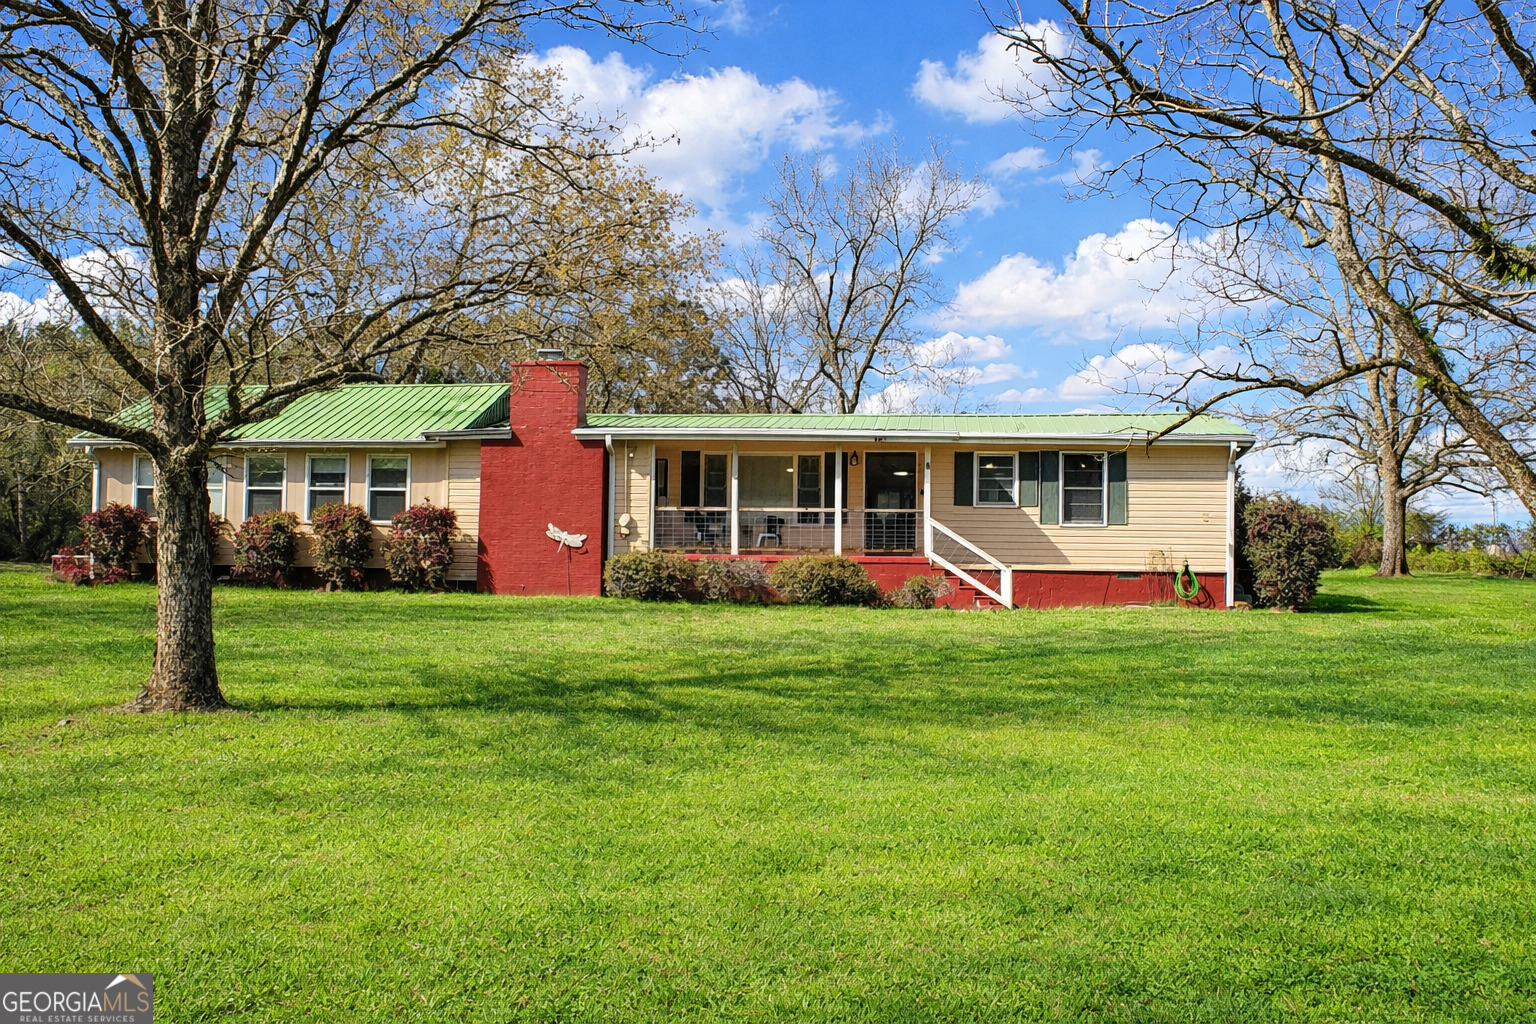
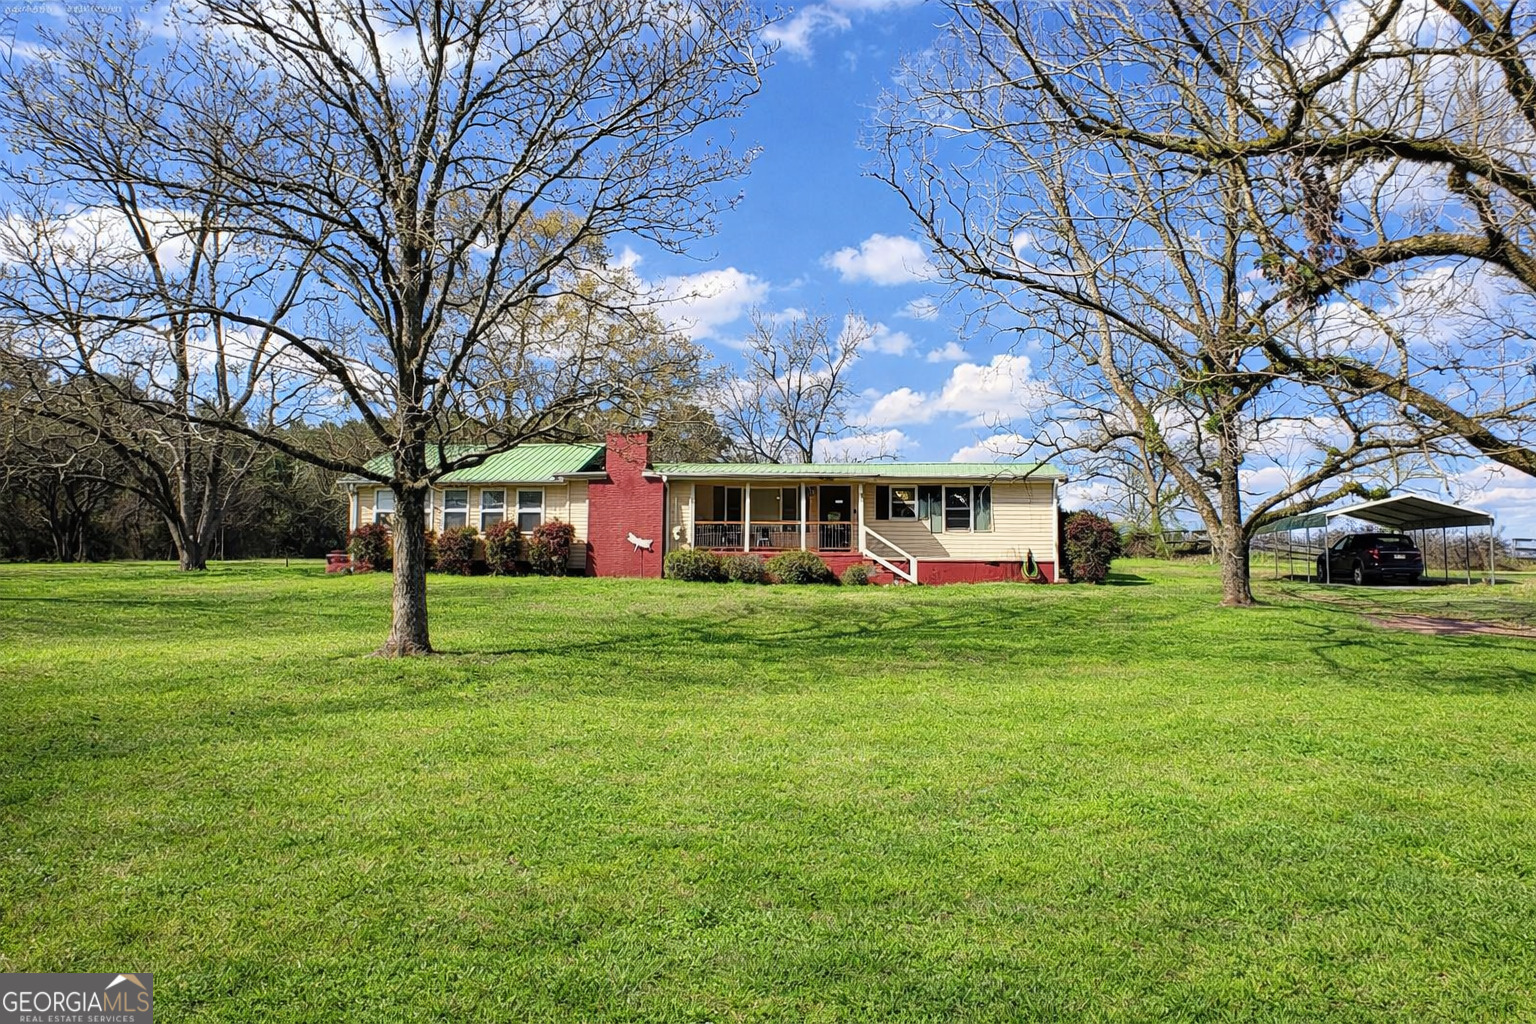
Welcome to peaceful country living in beautiful Thomaston, GA! Situated on 1.02 acres across two lots, this charming property offers the perfect blend of privacy, open space, and comfortable living. Surrounded by mature trees and wide-open green space, the setting provides a quiet retreat while still being conveniently located near town. The home features 2 bedrooms, 1 full bathroom, and a large bonus room that offers incredible flexibility. This additional space could easily serve as a third bedroom, home office, playroom, or second living area, making the home adaptable for a variety of needs. Inside, you'll find a warm and inviting living room, cozy dining area filled with natural light, and comfortable bedrooms with views of the surrounding property. The layout flows easily, creating a welcoming atmosphere throughout the home. One of the highlights of the property is the expansive sunroom/bonus space featuring multiple windows that bring the outdoors in-perfect for relaxing, entertaining, or enjoying the peaceful surroundings year-round. Step outside to enjoy the spacious front porch, an ideal spot for morning coffee or evening sunsets overlooking the property. The large yard provides plenty of room for gardening, recreation, pets, or future expansion. Additional outdoor features include: * Large open yard with mature shade trees * Additional lot included in the sale for added privacy or future possibilities * Outdoor living and entertaining space * Quiet country setting
Interior Details
1724
2
1
Has Heating:
Yes
Heating Type:
Central
Has Cooling:
Yes
Cooling Type:
Central
Has Fuel:
Yes
Fuel Type:
Gas
Has Basement:
No
Basement Type:
No Basement
Has Flooring:
No
Flooring Type:
Softwood
Has Fireplace:
Yes
Fireplace Type:
N/A
Property Details
22651
No
No
Type:
Carport (unspecified)
Location:
N/A
Status:
N/A
Number of Spaces:
0
No
No
No
No
No
No
No
Construction Details
N/A
Aluminum/vinyl
N/A
Gable
Metal
Tax History
Year
Amount
Land
Improvement
Percent Change
Assessment
2020
$614
$3,200
$27,942
--%
$31,142
2019
$618
$3,200
$26,119
--%
$29,319
2018
$618
$3,200
$26,119
--%
$29,319
2017
$610
$3,200
$23,897
--%
$27,097
2016
$512
$3,200
$20,762
--%
$23,962
2014
$752
$3,200
$20,784
--%
$23,984
2013
$703
$3,200
$20,784
--%
$23,984
2012
$511
$0
$0
--%
$23,984

Average Home Price in 30286
Nearby Properties
Zip Code
Price
Bed
Bath
Sqft
Lot
Sold Date
$204,500
2 Beds
1 Baths
1,724 Sqft
22,651 Lot (sqft)
Sold 09/29/2026





