Member Features
Find Real Estate Bargain!
Full foreclosure details
Home value, equity and ownership info
Find homes priced below market
Get full access with a FREE Account
Already a member?
$660,000
Listing Price4beds
2baths
1,912sqft
5,200sqft lot
3188 Tristan Dr, Franklin, TN 37064
Member Features
Find Real Estate Bargain!
Full foreclosure details
Home value, equity and ownership info
Find homes priced below market
Get full access with a FREE Account
Already a member?
For Sale
Off Market
Home type
Price / sqft
Year built
Home Details
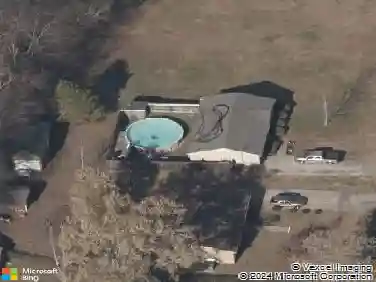
A beautifully renovated 4-bedroom, 2-bathroom home in the highly sought-after Franklin Green community. This home boasts a modern kitchen with custom cabinets, engineered hardwood flooring throughout, and built-in features in all closets, offering style and functionality at every turn. The open-concept living, kitchen, and dining areas create a spacious and inviting atmosphere, perfect for entertaining. Situated on a private lot with a wooded tree line, this property offers both tranquility and convenience. Key updates include a BRAND NEW hot water heater and HVAC system, along with a roof that is less than two years old. The upstairs bonus room has been thoughtfully converted into a spacious 4th bedroom with a walk-in closet featuring custom shelving. Located just minutes from Downtown Franklin, you'll enjoy easy access to shopping, dining, and parks. Dont miss out on this move-in ready SMART home!
Interior Details
1912
4
2
Has Heating:
Yes
Heating Type:
Central
Has Cooling:
Yes
Cooling Type:
Central
Has Fuel:
No
Fuel Type:
N/A
Has Basement:
No
Basement Type:
No Basement
Has Flooring:
No
Flooring Type:
N/A
Has Fireplace:
Yes
Fireplace Type:
N/A
Property Details
5200
Yes
Yes
Type:
Driveway
Location:
N/A
Status:
N/A
Number of Spaces:
0
No
No
No
No
Yes
No
No
Construction Details
N/A
Brick Veneer
N/A
Gable
Asphalt
Tax History
Year
Amount
Land
Improvement
Percent Change
Assessment
2020
$1,842
$18,750
$52,725
--%
$71,475
2019
$1,842
$18,750
$52,725
--%
$71,475
2018
$1,792
$18,750
$52,725
--%
$71,475
2017
$1,778
$18,750
$52,725
--%
$71,475
2016
$1,756
$18,750
$52,725
--%
$71,475
2014
$1,474
$0
$0
--%
$56,550
2013
$1,457
$0
$0
--%
$56,550
2012
$1,244
$0
$0
--%
$56,550

Average Home Price in 37064
Nearby Properties
Zip Code
Price
Bed
Bath
Sqft
Lot
Sold Date
$612,702
$612,702
-- Beds
3.5 Baths
1,892 Sqft
6,000 Lot (sqft)
Sold 08/12/2026
$582,478
$582,478
-- Beds
2.5 Baths
1,781 Sqft
3,564 Lot (sqft)
Sold 05/22/2026
$678,305
-- Beds
2.5 Baths
2,044 Sqft
5,151 Lot (sqft)
Sold 05/18/2026
$637,030
-- Beds
3 Baths
1,806 Sqft
5,300 Lot (sqft)
Sold 05/13/2026
$830,803
$830,803
-- Beds
3.5 Baths
1,978 Sqft
2,768 Lot (sqft)
Sold 10/26/2026
$751,399
$751,399
3 Beds
3.5 Baths
1,978 Sqft
2,937 Lot (sqft)
Sold 10/27/2026
$672,421
$672,421
-- Beds
2.5 Baths
1,827 Sqft
7,100 Lot (sqft)
Sold 10/27/2026
$640,401
$640,401
-- Beds
3.5 Baths
1,842 Sqft
6,000 Lot (sqft)
Sold 10/13/2026
$722,874
$722,874
-- Beds
3.5 Baths
2,162 Sqft
5,500 Lot (sqft)
Sold 10/13/2026