Member Features
Find Real Estate Bargain!
Full foreclosure details
Home value, equity and ownership info
Find homes priced below market
Get full access with a FREE Account
Already a member?
$3,299,900
Listing Price4beds
4baths
4,588sqft
12,373sqft lot
6141 Triple Crown Dr, Reno, NV 89511
Member Features
Find Real Estate Bargain!
Full foreclosure details
Home value, equity and ownership info
Find homes priced below market
Get full access with a FREE Account
Already a member?
For Sale
Off Market
Home type
Price / sqft
Year built
Home Details
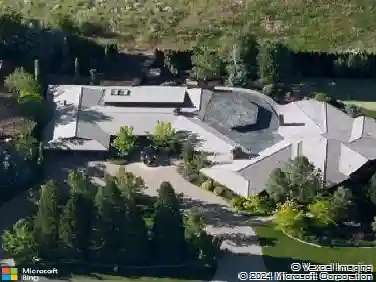
Experience elevated living in the prestigious Rancharrah community at 6141 Triple Crown Drive. A striking custom contemporary residence where sophisticated design meets seamless modern living. This newer luxury estate offers expansive living spaces thoughtfully crafted with soaring ceilings, dramatic walls of glass, and effortless indoor-outdoor flow. The home showcases exceptional architectural detail, from the pivoting glass entry doors and sculptural staircase to the telescoping sliders that open to expansive entertaining areas. Designed for both comfort and style, the property features smart home integration, electric blinds, multiple climate zones, custom closet systems, and a chef-inspired kitchen ideal for entertaining. The oversized garage features exceptionally high ceilings with the potential to install vehicle lifts, creating the possibility for a 5-car garage configuration. A 50-amp electric vehicle charging outlet adds even more functionality for electric vehicles. Designed to embrace Reno's indoor-outdoor lifestyle, the backyard retreat features a resort-inspired outdoor kitchen, built-in BBQ, statement fireplace, and beautifully landscaped entertaining spaces perfect for hosting year-round gatherings. Sophisticated, functional, and thoughtfully designed, this home delivers the best of contemporary luxury living in Rancharrah.
Interior Details
4588
4
4
Has Heating:
Yes
Heating Type:
Yes
Has Cooling:
Yes
Cooling Type:
Central
Has Fuel:
No
Fuel Type:
N/A
Has Basement:
No
Basement Type:
N/A
Has Flooring:
No
Flooring Type:
N/A
Has Fireplace:
Yes
Fireplace Type:
N/A
Property Details
12373
Yes
Yes
Type:
Garage, Attached
Location:
N/A
Status:
N/A
Number of Spaces:
2
N/A
N/A
N/A
N/A
N/A
N/A
N/A
Construction Details
N/A
Aluminum/vinyl
N/A
N/A
Metal
Tax History
Year
Amount
Land
Improvement
Percent Change
Assessment
2020
$5,767
$157,500
$93
--%
$157,593
2019
$5,764
$157,500
$0
--%
$157,500
2018
$5,764
$0
$0
--%
$0

Average Home Price in 89511
Nearby Properties
Zip Code
Price
Bed
Bath
Sqft
Lot
Sold Date
$1,585,000
$1,585,000
4 Beds
4.5 Baths
4,143 Sqft
9,184 Lot (sqft)
Sold 09/18/2026
$1,556,493
$1,556,493
5 Beds
5.5 Baths
4,627 Sqft
7,378 Lot (sqft)
Sold 09/03/2026
$1,599,000
$1,599,000
5 Beds
5 Baths
4,659 Sqft
6,641 Lot (sqft)
Sold 03/24/2025
$1,649,000
$1,649,000
6 Beds
5.5 Baths
4,068 Sqft
6,138 Lot (sqft)
Sold 10/13/2026
$1,729,900
$1,729,900
5 Beds
6 Baths
4,659 Sqft
6,710 Lot (sqft)
Sold 10/12/2026
$1,720,000
$1,720,000
5 Beds
5.5 Baths
4,959 Sqft
6,641 Lot (sqft)
Sold 10/13/2026
$3,299,900
$3,299,900
4 Beds
4 Baths
4,588 Sqft
12,373 Lot (sqft)
Sold 05/14/2026
$1,565,000
$1,565,000
5 Beds
5.5 Baths
4,143 Sqft
6,237 Lot (sqft)
Sold 10/13/2026
$1,944,811
$1,944,811
4 Beds
4.5 Baths
4,143 Sqft
7,958 Lot (sqft)
Sold 10/13/2026