
Member Features
Find Real Estate Bargain!
Full foreclosure details
Home value, equity and ownership info
Find homes priced below market
Get full access with a FREE Account
Already a member?
$650,000
Listing Price2beds
2.5baths
2,064sqft
1,573sqft lot
433 Trinity River Cir, Dallas, TX 75203
Member Features
Find Real Estate Bargain!
Full foreclosure details
Home value, equity and ownership info
Find homes priced below market
Get full access with a FREE Account
Already a member?
For Sale
Pending
Off Market
Home type
Price / sqft
Year built
Home Details
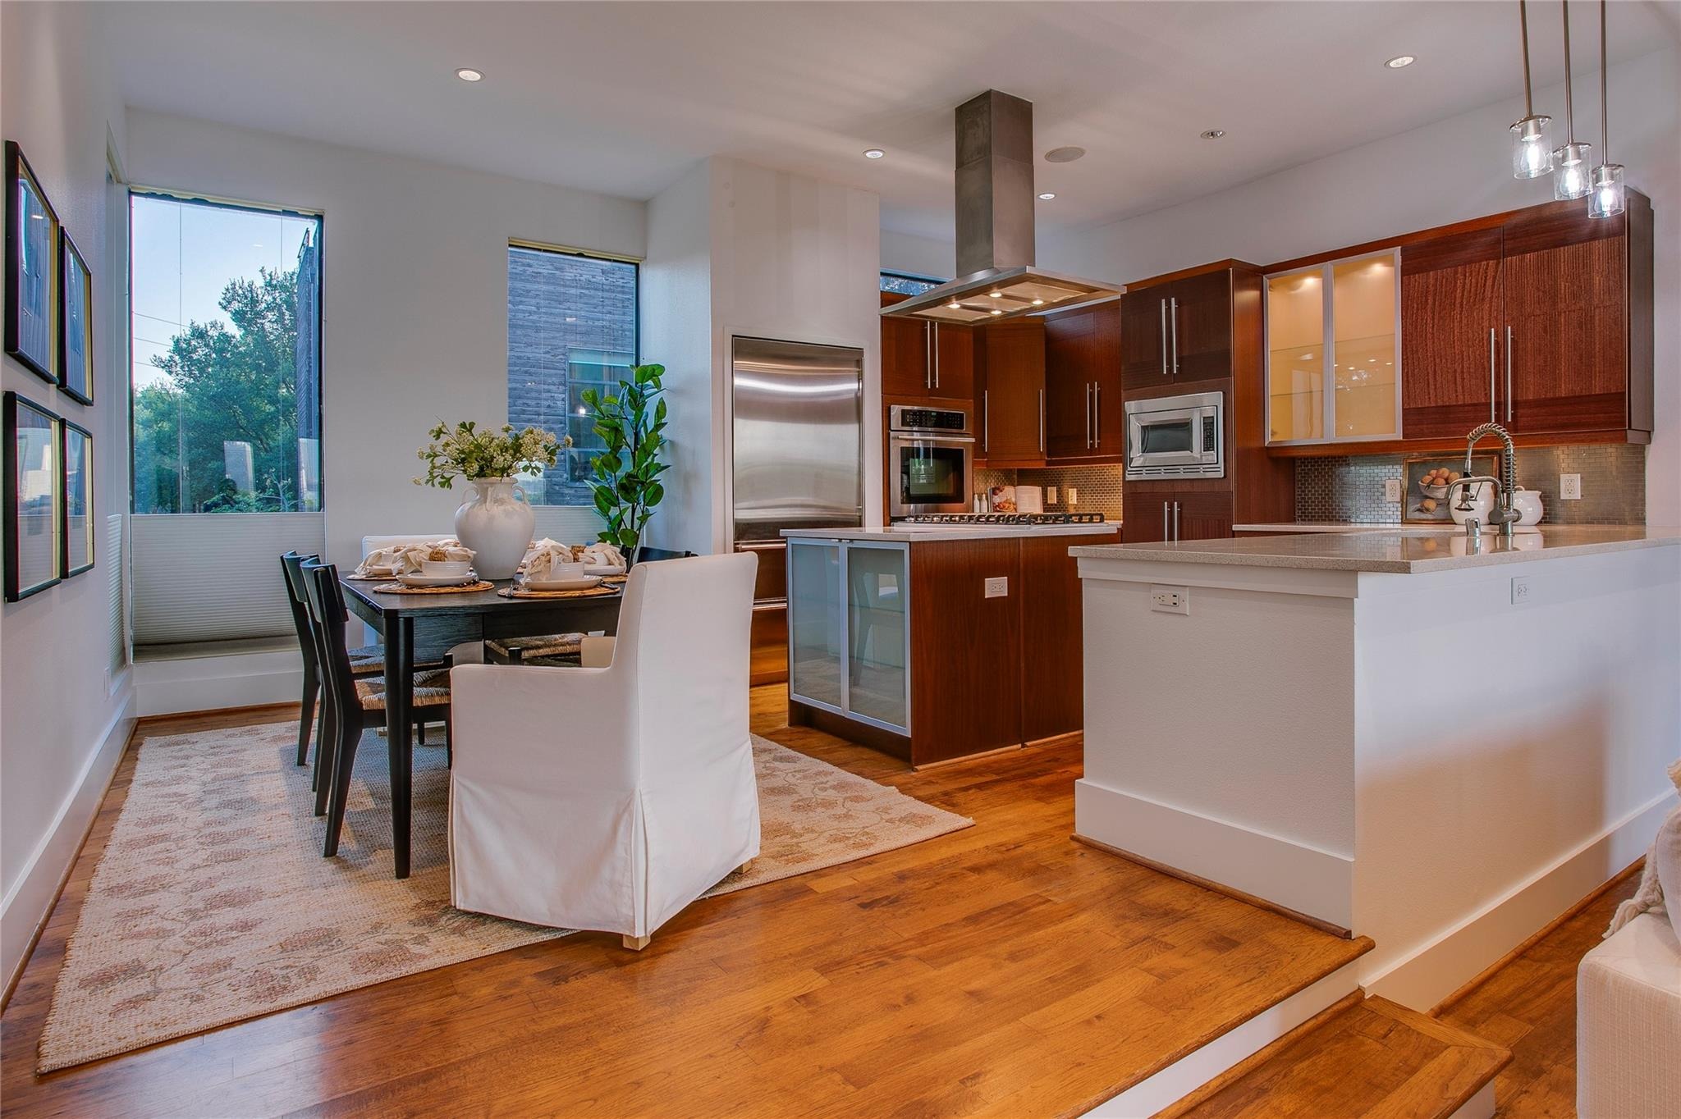
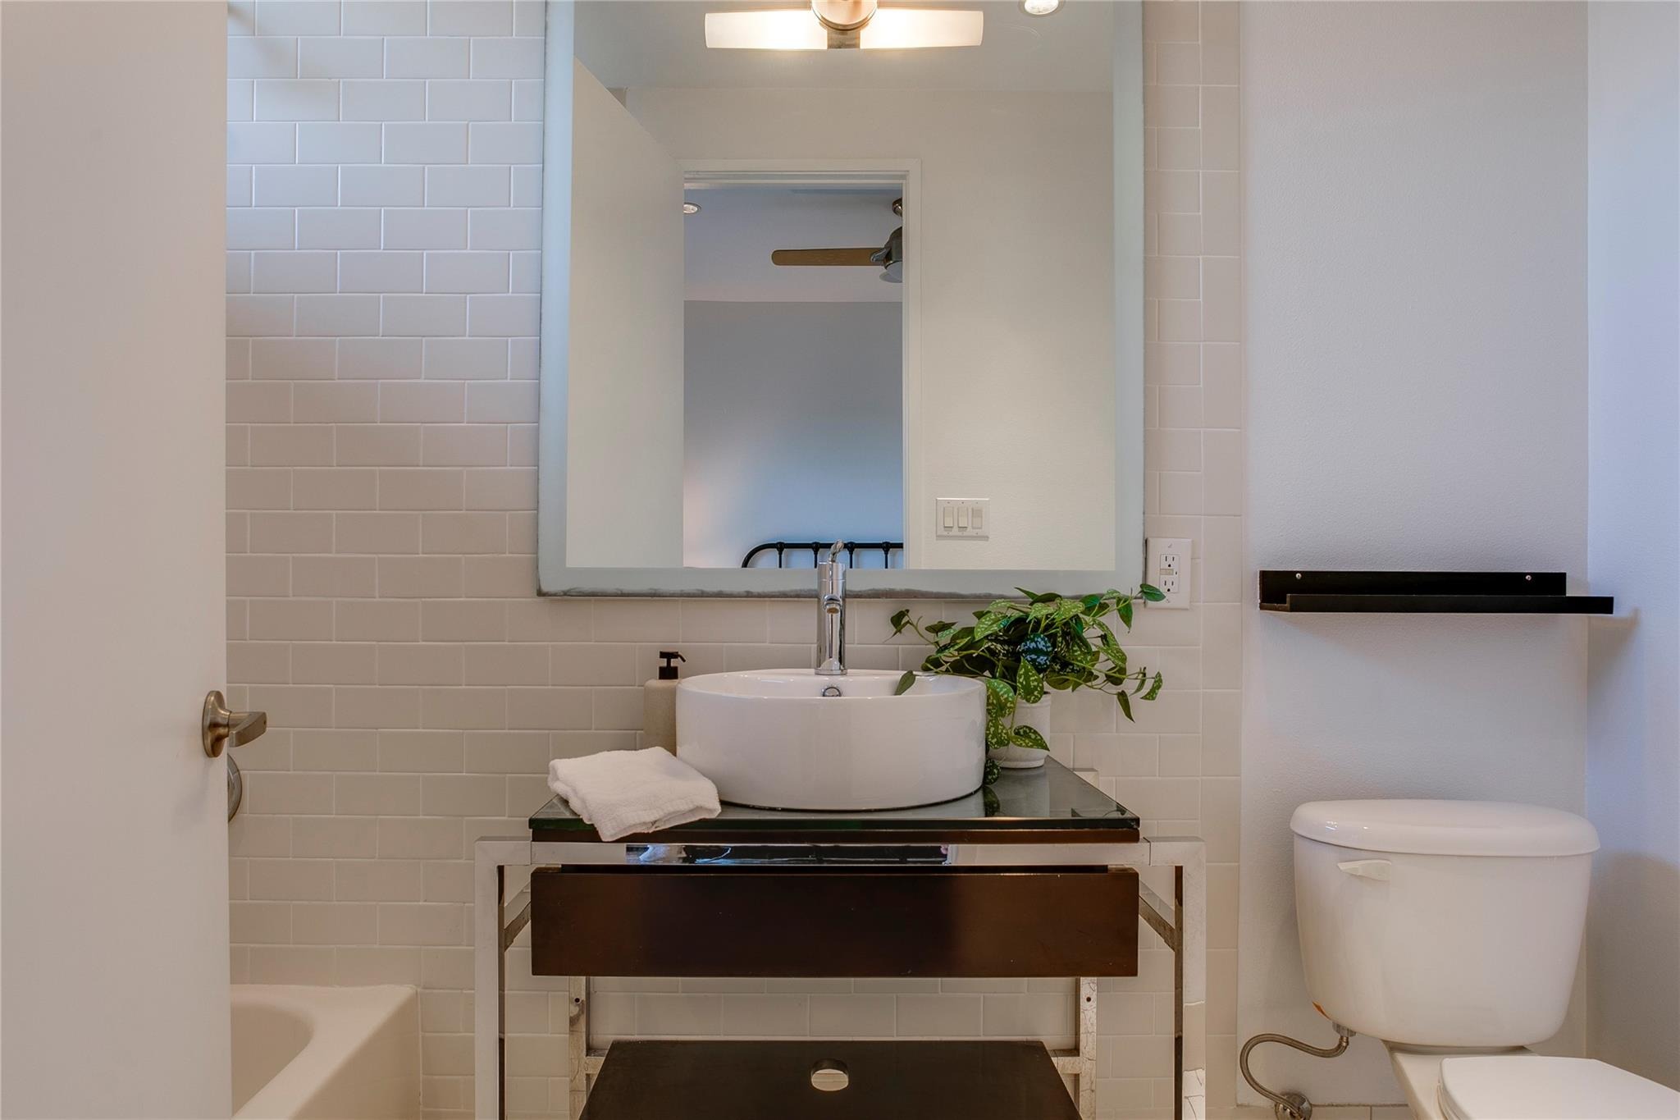
Unobstructed panoramic views of the Downtown Dallas skyline steal the show from every level of this striking three story modern townhome. Tucked inside a secure gated community, this rarely available residence pairs soaring ceilings and walls of glass with three private outdoor spaces that blur the line between laid back comfort and vibrant city living. Daylight pours in. The skyline becomes part of the design. The mood is elevated but effortless. The first level welcomes you with a private guest suite and full bath, generous storage, direct access to the attached two car garage, and a secluded patio ready to enjoy. Upstairs, the main living level is where the home really performs. The spacious living room with gas fireplace opens to a covered balcony with sweeping Downtown views that never get old. The kitchen is built to impress without feeling overdone, featuring custom cabinetry, Sub Zero and Viking appliances, a built in wine fridge, center island, abundant prep space, and a dedicated dining area that naturally gathers people in. The top floor delivers a true retreat. The primary suite captures dramatic skyline views and includes a spa inspired bath and custom walk in closet by California Closets. A dedicated home office with its own private balcony creates a work from home setup that feels anything but routine, while a conveniently located laundry closet keeps life practical. The low maintenance flagstone patio offers flexibility and can easily be converted to artificia
Interior Details
2064
2
2.5
Has Heating:
Yes
Heating Type:
Central
Has Cooling:
Yes
Cooling Type:
Central
Has Fuel:
No
Fuel Type:
N/A
Has Basement:
No
Basement Type:
No Basement
Has Flooring:
No
Flooring Type:
N/A
Has Fireplace:
Yes
Fireplace Type:
N/A
Property Details
1573
No
No
Type:
Garage, Attached
Location:
N/A
Status:
N/A
Number of Spaces:
1
N/A
N/A
N/A
N/A
N/A
N/A
N/A
Construction Details
Townhouse
Stone
N/A
Flat
Composition Shingle
Tax History
Year
Amount
Land
Improvement
Percent Change
Assessment
2019
$12,976
$81,800
$392,920
--%
$474,720
2019
$12,976
$20,450
$454,270
--%
$474,720
2018
$13,506
$20,450
$454,270
--%
$474,720
2017
$12,908
$20,450
$454,270
--%
$474,720
2016
$9,282
$20,450
$320,900
--%
$341,350
2013
$9,294
$20,450
$320,900
--%
$341,350
2013
$9,294
$20,450
$320,900
--%
$341,350

Average Home Price in 75203







