Member Features
Find Real Estate Bargain!
Full foreclosure details
Home value, equity and ownership info
Find homes priced below market
Get full access with a FREE Account
Already a member?
$545,000
Listing Price5beds
3baths
2,984sqft
10,535sqft lot
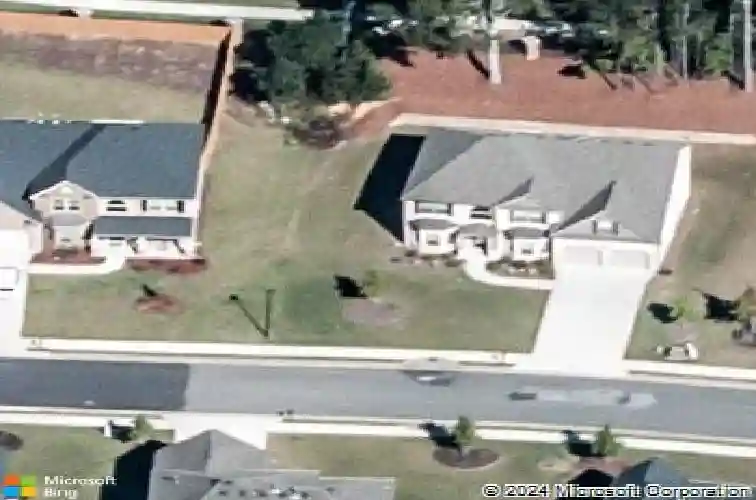
1979 Trinity Mill Dr, Dacula, GA 30019
Member Features
Find Real Estate Bargain!
Full foreclosure details
Home value, equity and ownership info
Find homes priced below market
Get full access with a FREE Account
Already a member?
For Sale
Off Market
Home type
Price / sqft
Year built
Home Details
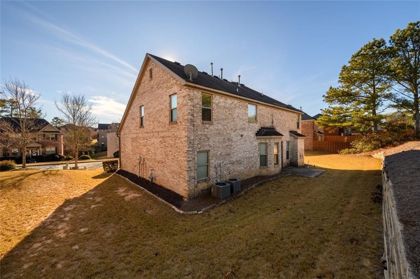
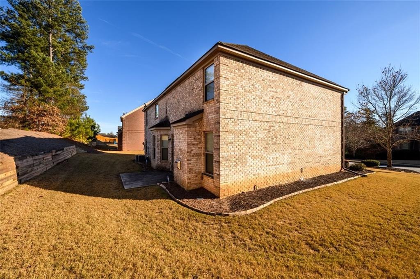
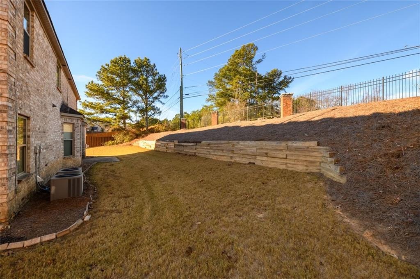
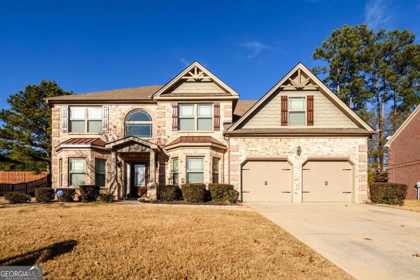
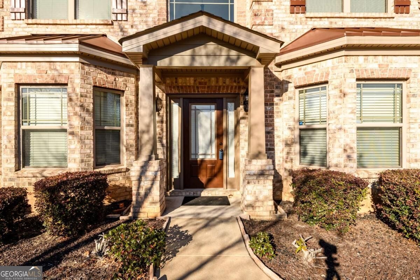
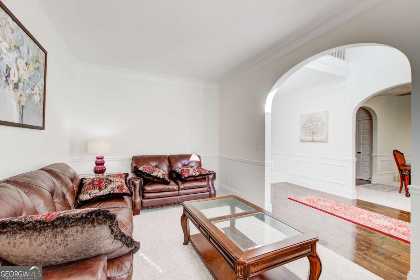
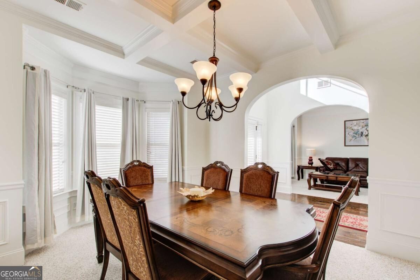
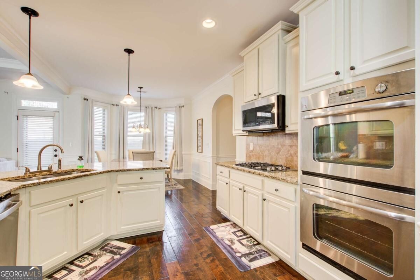
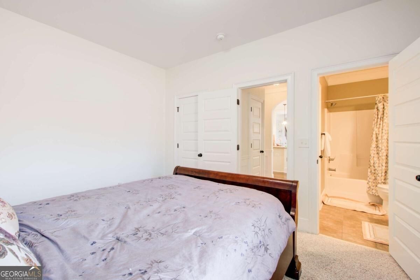
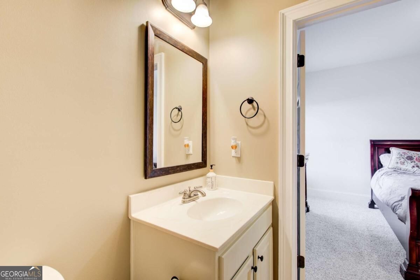
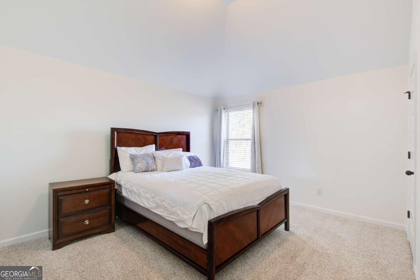
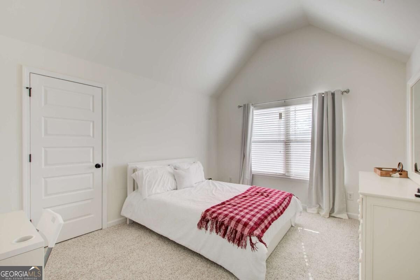
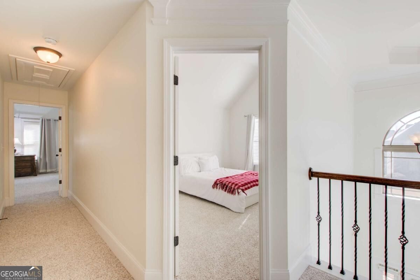
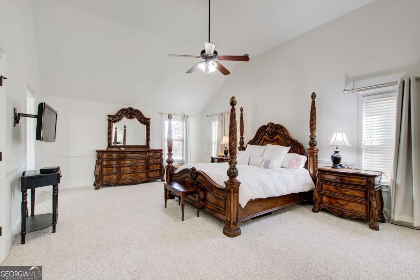
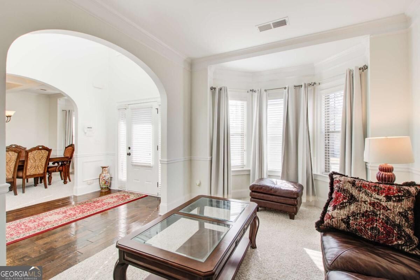
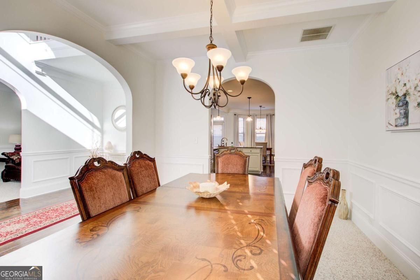
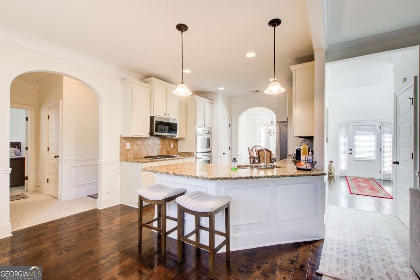
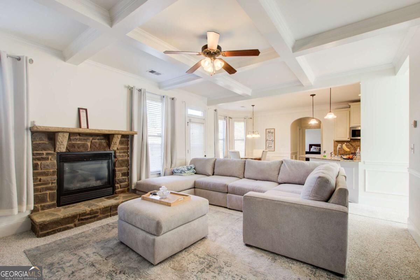
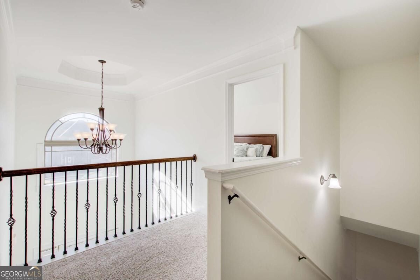
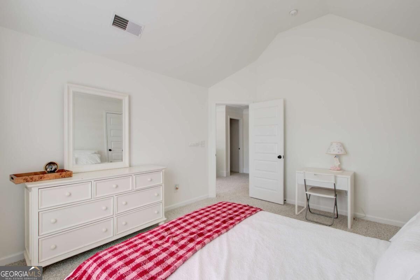
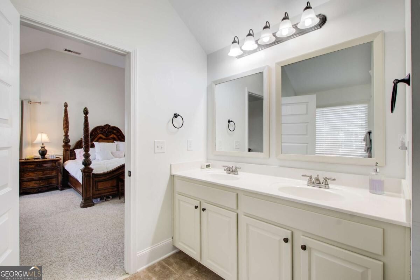
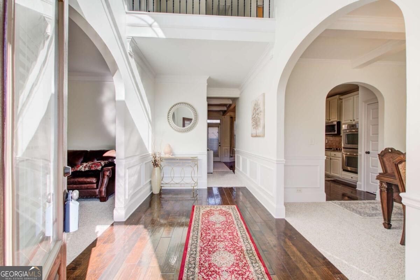
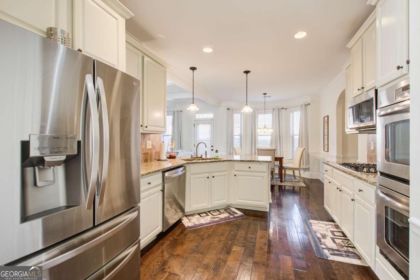
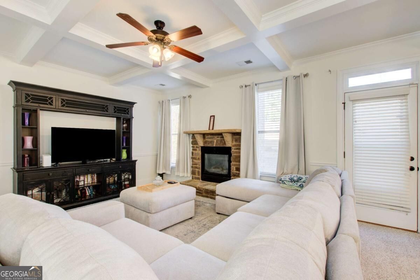
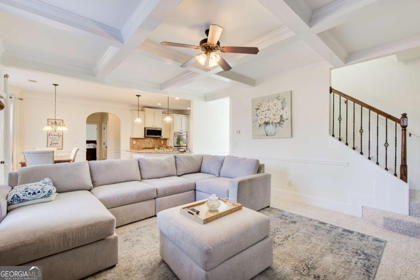
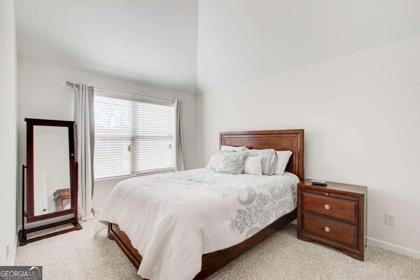
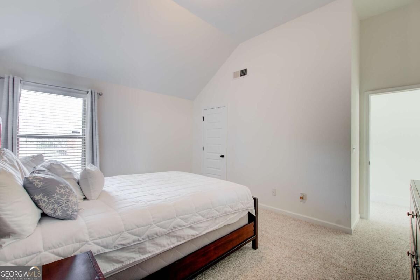
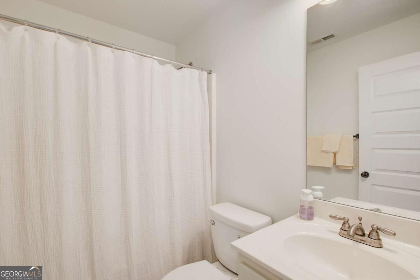
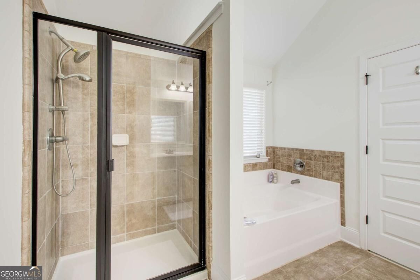
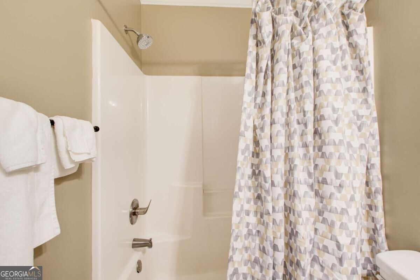
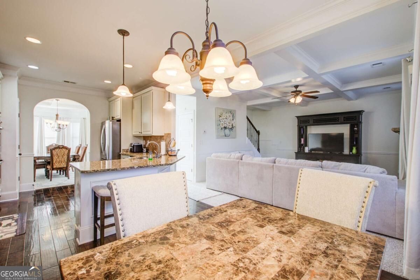
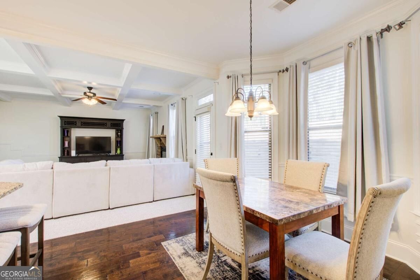
Experience refined living at 1979 Trinity Mill Drive, a beautifully crafted 5-bedroom, 3-bath, 4-sided brick residence in the heart of Dacula, Georgia. This elegant two-story home showcases cathedral ceilings, luxury flooring, granite countertops, andnpremium stainless steel appliances less than 6 months old. A brand-new HVAC system (AC + heater) ensures year-round comfort. Upstairs, the impressive primary suite features two walk-in closets and a grand sitting room offering the perfect privatenretreat. Four additional bedrooms provide generous space and storage for family or guests.nn Preferred lender, Fred Curry, with Guaranteed Rate Affinity, will offer up to $2,000 in lender credit for closing costs, pre-paids, escrows or home warranty with approved offer. Conditions apply.
Interior Details
2984
5
3
Has Heating:
Yes
Heating Type:
Forced Air With Air Conditioning
Has Cooling:
Yes
Cooling Type:
Central
Has Fuel:
No
Fuel Type:
N/A
Has Basement:
No
Basement Type:
N/A
Has Flooring:
No
Flooring Type:
N/A
Has Fireplace:
Yes
Fireplace Type:
N/A
Property Details
10535
No
No
Type:
Garage, Attached
Location:
N/A
Status:
N/A
Number of Spaces:
2
No
No
No
No
Yes
No
No
Construction Details
Conventional
Wood Siding
N/A
Gable/hip
Composition Shingle
Tax History
Year
Amount
Land
Improvement
Percent Change
Assessment
2020
$3,979
$28,400
$86,800
--%
$115,200
2019
$3,855
$28,400
$86,800
--%
$115,200
2017
$3,839
$28,400
$83,520
--%
$111,920
2017
$3,839
$28,400
$83,520
--%
$111,920
2016
$3,220
$23,200
$81,280
--%
$104,480
2014
$3,271
$23,200
$81,280
--%
$104,480
2013
$3,415
$21,200
$72,800
--%
$94,000
2012
$306
$8,000
$0
--%
$8,000

Average Home Price in 30019
Nearby Properties
Zip Code
Price
Bed
Bath
Sqft
Lot
Sold Date
$451,012
3 Beds
2 Baths
2,596 Sqft
23,958 Lot (sqft)
Sold 09/01/2026
$535,000
5 Beds
4 Baths
3,380 Sqft
22,651 Lot (sqft)
Sold 10/05/2026
$545,000
$545,000
5 Beds
3 Baths
2,592 Sqft
11,087 Lot (sqft)
Sold 10/18/2026
$499,900
4 Beds
3 Baths
2,890 Sqft
11,807 Lot (sqft)
Sold 10/26/2026
$558,000
4 Beds
3 Baths
3,235 Sqft
20,349 Lot (sqft)
Sold 10/26/2026
$423,140
3 Beds
2 Baths
2,862 Sqft
27,878 Lot (sqft)
Sold 10/26/2026
$476,827
3 Beds
2 Baths
3,136 Sqft
22,215 Lot (sqft)
Sold 10/26/2026
$521,034
5 Beds
3 Baths
2,668 Sqft
15,186 Lot (sqft)
Sold 10/26/2026
$443,000
4 Beds
3 Baths
2,701 Sqft
10,985 Lot (sqft)
Sold 10/26/2026