
Member Features
Find Real Estate Bargain!
Full foreclosure details
Home value, equity and ownership info
Find homes priced below market
Get full access with a FREE Account
Already a member?
$541,900
Listing Price5beds
3baths
2,652sqft
11,761sqft lot
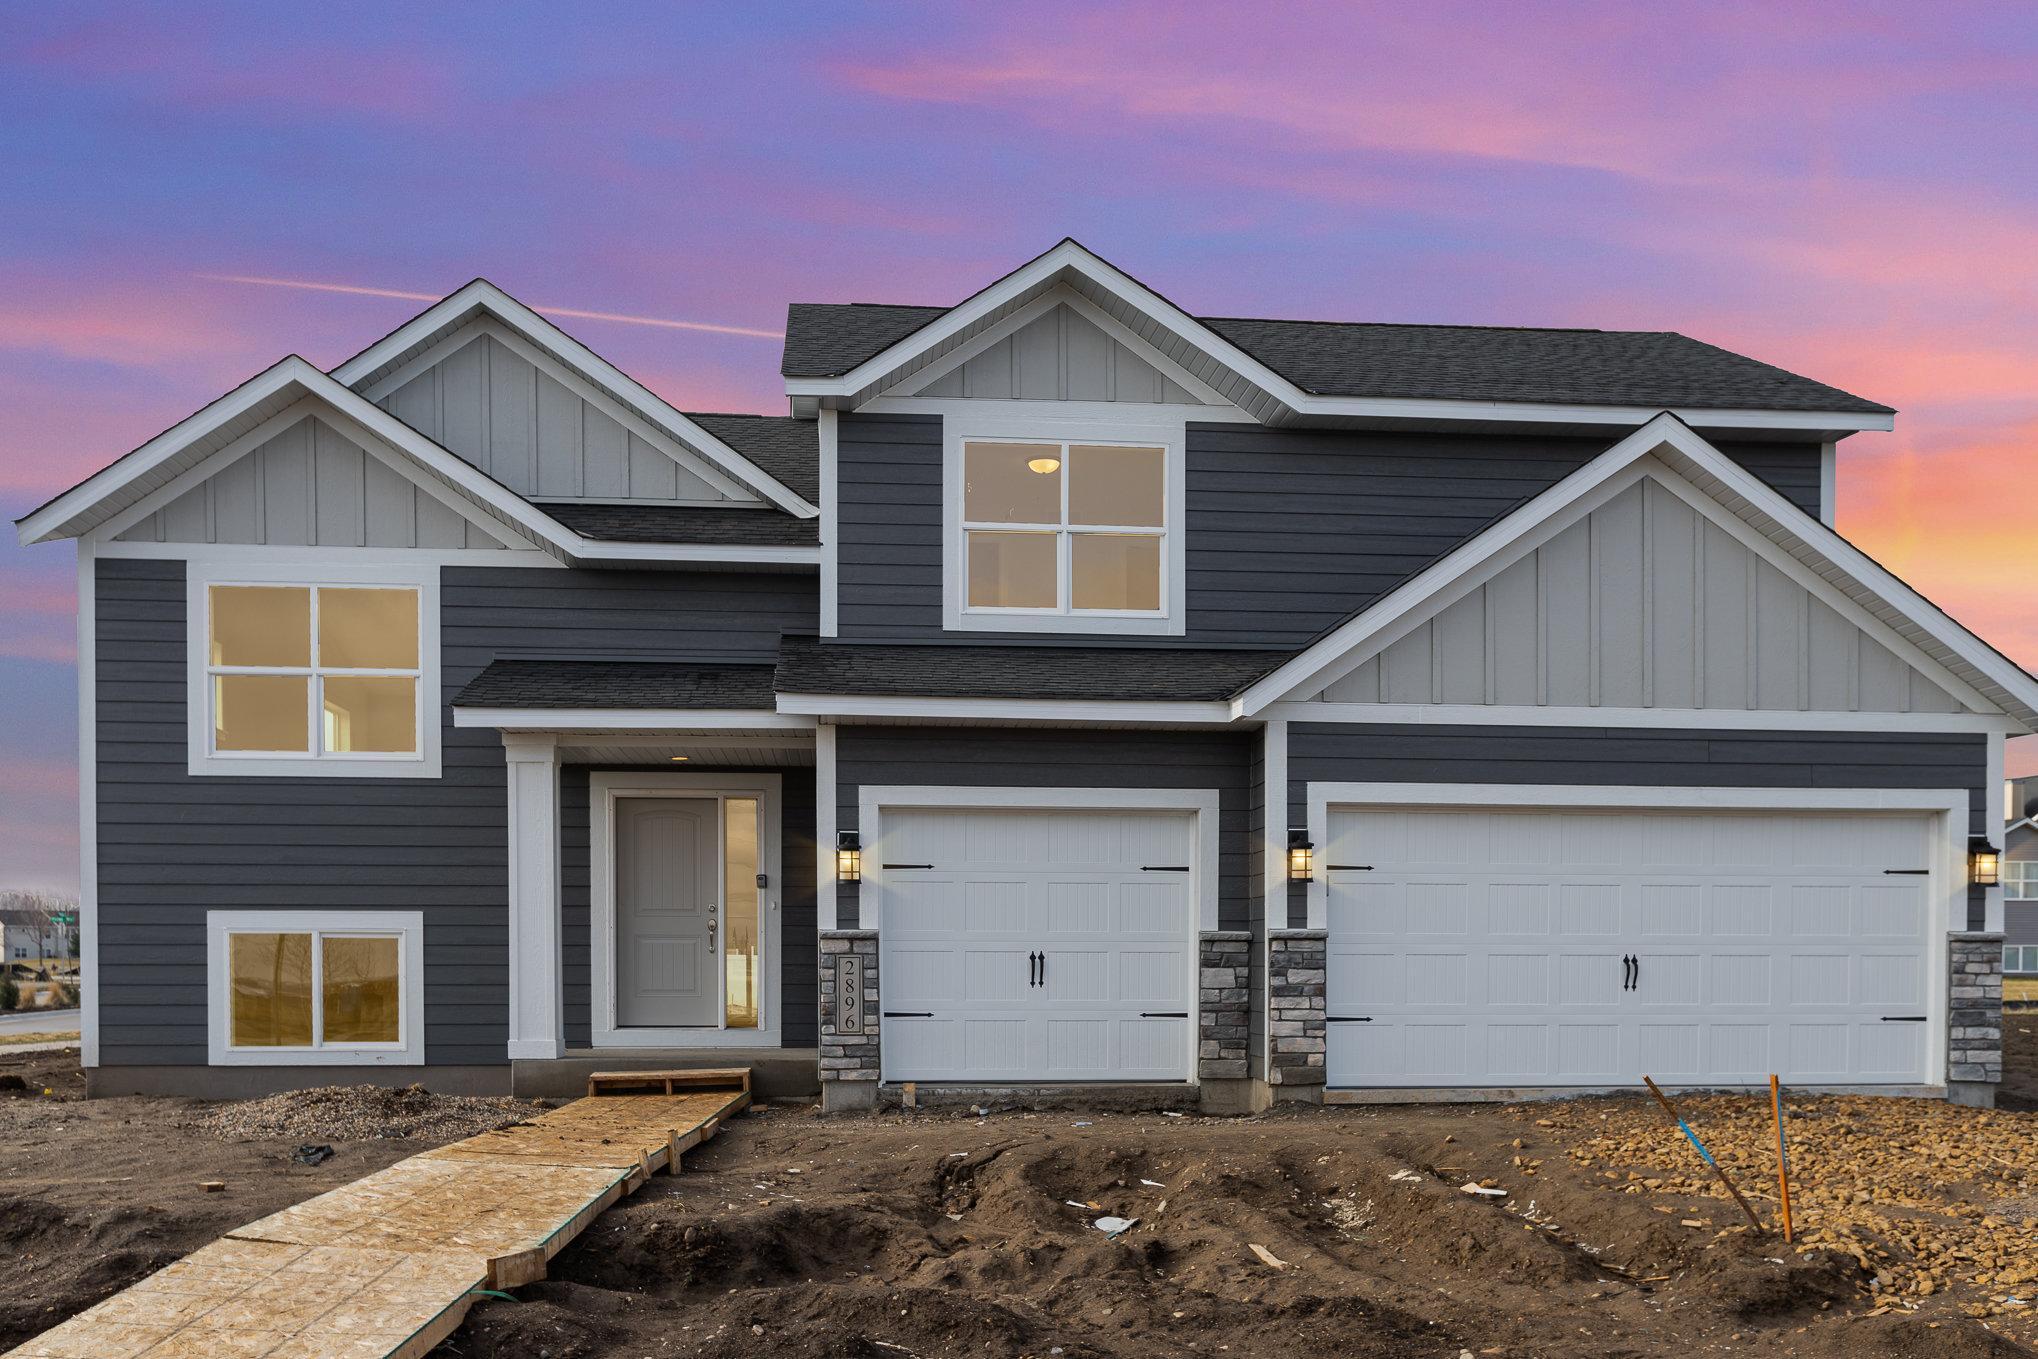
2897 Trinity Dr, Shakopee, MN 55379
Member Features
Find Real Estate Bargain!
Full foreclosure details
Home value, equity and ownership info
Find homes priced below market
Get full access with a FREE Account
Already a member?
For Sale
Off Market
Home type
Price / sqft
Year built
Home Details
Distinctive Design Build is proud to present this beautiful 5 bedroom / 3 bath custom home in Summerland Place, Shakopee. We believe this will be the most unique multi-level you've ever seen. This modern floor plan has 2, 600 sq ft finished, is dressed w/Quartz countertops and soft close custom cabinets. On-site white enamel finishes on trim and 5 1/4" base boards, Shaw carpet, SS appliances, energy star rated windows, passive radon mitigation system, 2 separate large family rooms for everyone's privacy. For the homeowners privacy enjoy the master suite, totally separated from the rest of the bedrooms with a large walk in closet & large laundry room on the master bedroom level. We will design a custom plan just for you. Distinctive Design Build finishes surpass anyone else's in this price range - come judge for yourself!
Interior Details
2652
5
3
Has Heating:
No
Heating Type:
N/A
Has Cooling:
No
Cooling Type:
N/A
Has Fuel:
No
Fuel Type:
N/A
Has Basement:
No
Basement Type:
Finished
Has Flooring:
No
Flooring Type:
N/A
Has Fireplace:
Yes
Fireplace Type:
N/A
Property Details
11761
No
No
Type:
N/A
Location:
N/A
Status:
N/A
Number of Spaces:
N/A
N/A
N/A
N/A
N/A
N/A
N/A
N/A
Construction Details
Ranch
N/A
N/A
N/A
N/A
Tax History
Year
Amount
Land
Improvement
Percent Change
Assessment

Average Home Price in 55379
Nearby Properties
Zip Code
Price
Bed
Bath
Sqft
Lot
Sold Date
$567,130
$567,130
4 Beds
2.5 Baths
2,486 Sqft
13,068 Lot (sqft)
Sold 06/17/2026
$532,199
$532,199
4 Beds
2.25 Baths
2,272 Sqft
10,454 Lot (sqft)
Sold 06/15/2026
$551,053
$551,053
4 Beds
2.5 Baths
2,712 Sqft
8,276 Lot (sqft)
Sold 06/09/2026
$552,059
$552,059
4 Beds
2.5 Baths
2,486 Sqft
9,148 Lot (sqft)
Sold 06/09/2026
$637,565
$637,565
4 Beds
2.25 Baths
2,686 Sqft
8,276 Lot (sqft)
Sold 05/29/2026
$599,900
$599,900
3 Beds
2.25 Baths
2,698 Sqft
10,019 Lot (sqft)
Sold 07/10/2025
$551,348
4 Beds
2.25 Baths
2,428 Sqft
11,326 Lot (sqft)
Sold 10/06/2026
$541,900
$541,900
5 Beds
3 Baths
2,652 Sqft
11,761 Lot (sqft)
Sold 09/29/2026
$599,000
$599,000
4 Beds
3 Baths
2,297 Sqft
9,583 Lot (sqft)
Sold 09/29/2026




