Member Features
Find Real Estate Bargain!
Full foreclosure details
Home value, equity and ownership info
Find homes priced below market
Get full access with a FREE Account
Already a member?
$849,000
Listing Price4beds
2baths
2,466sqft
1,958sqft lot
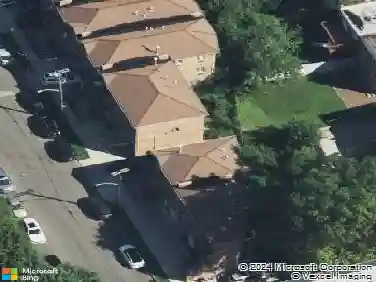
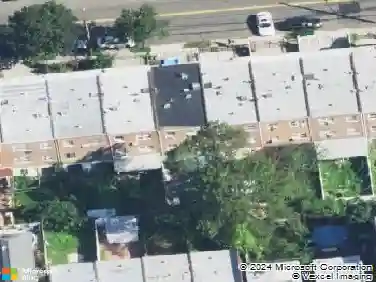
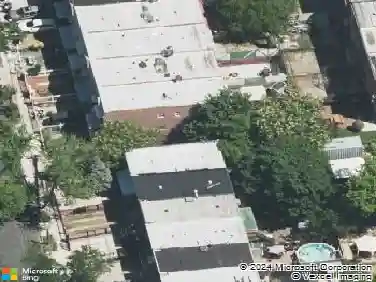
1035 Trinity Ave, Bronx, NY 10456
Member Features
Find Real Estate Bargain!
Full foreclosure details
Home value, equity and ownership info
Find homes priced below market
Get full access with a FREE Account
Already a member?
For Sale
Off Market
Home type
Price / sqft
Year built
Home Details
Welcome to 1035 Trinity Avenue a turnkey Income Producing Gem in the Heart of Morrisania, South Bronx!nDiscover the perfect blend of comfort, convenience, and opportunity in this beautifully maintained legal two-family property, nestled in the vibrant and fast-growing Morrisania section of the South Bronx. This stunning residence offers two spacious 2-bedroom, 1-bath units, each featuring high ceilings, abundant natural light, and identical well-thought-out layouts that create a seamless flow from room to room.n nThis property checks all the boxes. The fully finished walk-out basement offers additional functional space ideal for recreation, storage, or potential future use.nEnjoy the ease of commuting with the 2 and 5 trains just minutes away, and be close to all the action Manhattan, Yankee Stadium, and Grand Concourse are all within easy reach.nDon't miss this rare opportunity to own an income generating property in a prime Bronx location.
Interior Details
2466
4
2
Has Heating:
No
Heating Type:
N/A
Has Cooling:
No
Cooling Type:
N/A
Has Fuel:
No
Fuel Type:
N/A
Has Basement:
No
Basement Type:
N/A
Has Flooring:
No
Flooring Type:
N/A
Has Fireplace:
Yes
Fireplace Type:
N/A
Property Details
1958
No
No
Type:
N/A
Location:
N/A
Status:
N/A
Number of Spaces:
N/A
N/A
N/A
N/A
N/A
N/A
N/A
N/A
Construction Details
Duplex Single
N/A
N/A
N/A
N/A
Tax History
Year
Amount
Land
Improvement
Percent Change
Assessment
2020
$2,710
$8,340
$23,520
--%
$31,860
2019
$2,582
$8,340
$19,740
--%
$28,080
2017
$2,256
$3,924
$7,765
--%
$11,689
2017
$2,256
$3,367
$7,703
--%
$11,070
2016
$2,173
$3,175
$7,697
--%
$10,872
2014
$1,869
$4,137
$6,151
--%
$10,288
2013
$1,679
$6,072
$3,669
--%
$9,741
2012
$1,649
$5,467
$3,758
--%
$9,225

Average Home Price in 10456
Nearby Properties
Zip Code
Price
Bed
Bath
Sqft
Lot
Sold Date
$--
-- Beds
-- Baths
2,622 Sqft
2,650 Lot (sqft)
Sold 06/16/2026
$--
-- Beds
-- Baths
2,688 Sqft
1,708 Lot (sqft)
Sold 06/09/2026
$--
-- Beds
-- Baths
2,556 Sqft
1,900 Lot (sqft)
Sold NaN/NaN/NaN
$--
-- Beds
-- Baths
2,394 Sqft
2,610 Lot (sqft)
Sold NaN/NaN/NaN
$--
-- Beds
-- Baths
2,400 Sqft
1,650 Lot (sqft)
Sold NaN/NaN/NaN
$790,000
$790,000
8 Beds
3 Baths
2,295 Sqft
2,504 Lot (sqft)
Sold 10/12/2026
$--
-- Beds
-- Baths
2,376 Sqft
3,642 Lot (sqft)
Sold NaN/NaN/NaN
$--
-- Beds
-- Baths
2,245 Sqft
1,000 Lot (sqft)
Sold 10/26/2026
$849,000
$849,000
4 Beds
2 Baths
2,466 Sqft
1,958 Lot (sqft)
Sold 10/26/2026