Member Features
Find Real Estate Bargain!
Full foreclosure details
Home value, equity and ownership info
Find homes priced below market
Get full access with a FREE Account
Already a member?
$429,899
Listing Price3beds
2baths
1,958sqft
5,655sqft lot
8107 Trimbelle Ter, Parrish, FL 34219
Member Features
Find Real Estate Bargain!
Full foreclosure details
Home value, equity and ownership info
Find homes priced below market
Get full access with a FREE Account
Already a member?
For Sale
Off Market
Home type
Price / sqft
Year built
Home Details
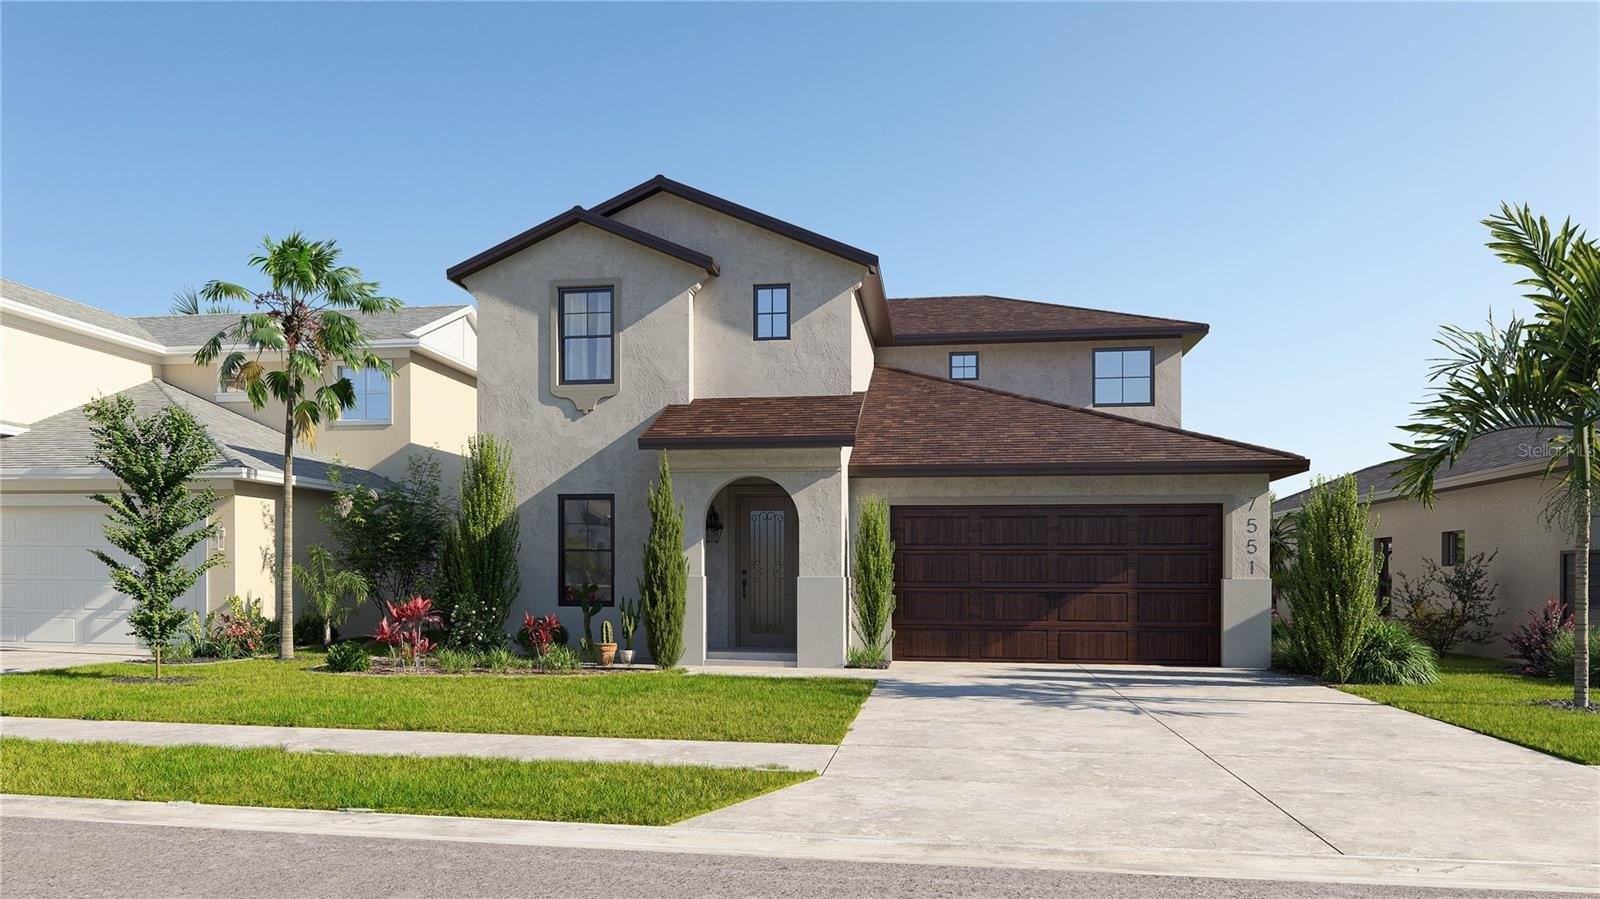
Under contract-accepting backup offers. Welcome to the exceptional David Weekley Homes Ensenada floor plan, located on a quiet cul-de-sac within a gated section of the highly desirable North River Ranch community. Built in 2022 and pre-inspected for peace of mind, this beautifully maintained home offers pond views, designer finishes, and an ideal open layout perfect for modern living. The gourmet kitchen features builder-selected upgrades including white quartz countertops, a built-in oven and microwave with a hooded cooktop, elegant tile backsplash, and a large walk-in pantry. The owners further enhanced the kitchen with matte black cabinet hardware added in 2024 and a Whirlpool French door refrigerator installed in 2023. The spacious living and dining areas are filled with natural light from oversized windows, and are enhanced by custom lighting including a new chandelier and ceiling fan added in 2023.nnThroughout the main living areas, you'll find upgraded luxury wood-look vinyl flooring and 5-inch baseboards, builder-selected for both style and durability. The layout also includes a den or home office, enclosed with solid French doors added in 2025 for privacy. The laundry room was upgraded during construction to connect directly to the owners suite closet for added convenience. In the primary suite, you'll enjoy a tray ceiling (a builder upgrade), a custom design accent wall (2025), and a luxurious walk-in shower. In 2024 and 2025, the owners also installed stylish matte
Interior Details
1958
3
2
Has Heating:
Yes
Heating Type:
Central
Has Cooling:
Yes
Cooling Type:
Central
Has Fuel:
No
Fuel Type:
N/A
Has Basement:
No
Basement Type:
N/A
Has Flooring:
No
Flooring Type:
N/A
Has Fireplace:
Yes
Fireplace Type:
N/A
Property Details
5655
No
No
Type:
Garage, Attached
Location:
N/A
Status:
N/A
Number of Spaces:
0
No
No
No
No
Yes
No
No
Construction Details
N/A
Stucco
N/A
Gable/hip
Composition Shingle
Tax History
Year
Amount
Land
Improvement
Percent Change
Assessment

Average Home Price in 34219
Nearby Properties
Zip Code
Price
Bed
Bath
Sqft
Lot
Sold Date
$419,335
$419,335
3 Beds
2 Baths
1,758 Sqft
8,160 Lot (sqft)
Sold 06/03/2026
$444,990
$444,990
3 Beds
2 Baths
1,953 Sqft
8,507 Lot (sqft)
Sold 11/02/2026
$514,990
$514,990
3 Beds
2 Baths
2,104 Sqft
6,543 Lot (sqft)
Sold 11/02/2026
$555,000
$555,000
3 Beds
3 Baths
2,192 Sqft
7,365 Lot (sqft)
Sold 11/02/2026
$459,990
$459,990
3 Beds
2 Baths
1,722 Sqft
5,655 Lot (sqft)
Sold 11/02/2026
$529,990
3 Beds
2 Baths
1,958 Sqft
9,190 Lot (sqft)
Sold 09/29/2026
$425,000
$425,000
3 Beds
2 Baths
1,958 Sqft
5,655 Lot (sqft)
Sold 07/10/2025
$422,578
$422,578
3 Beds
2 Baths
1,715 Sqft
6,507 Lot (sqft)
Sold 10/26/2026
$499,990
$499,990
3 Beds
2 Baths
1,953 Sqft
8,391 Lot (sqft)
Sold 11/02/2026