
Member Features
Find Real Estate Bargain!
Full foreclosure details
Home value, equity and ownership info
Find homes priced below market
Get full access with a FREE Account
Already a member?
$349,900
Listing Price4beds
3baths
2,907sqft
10,200sqft lot
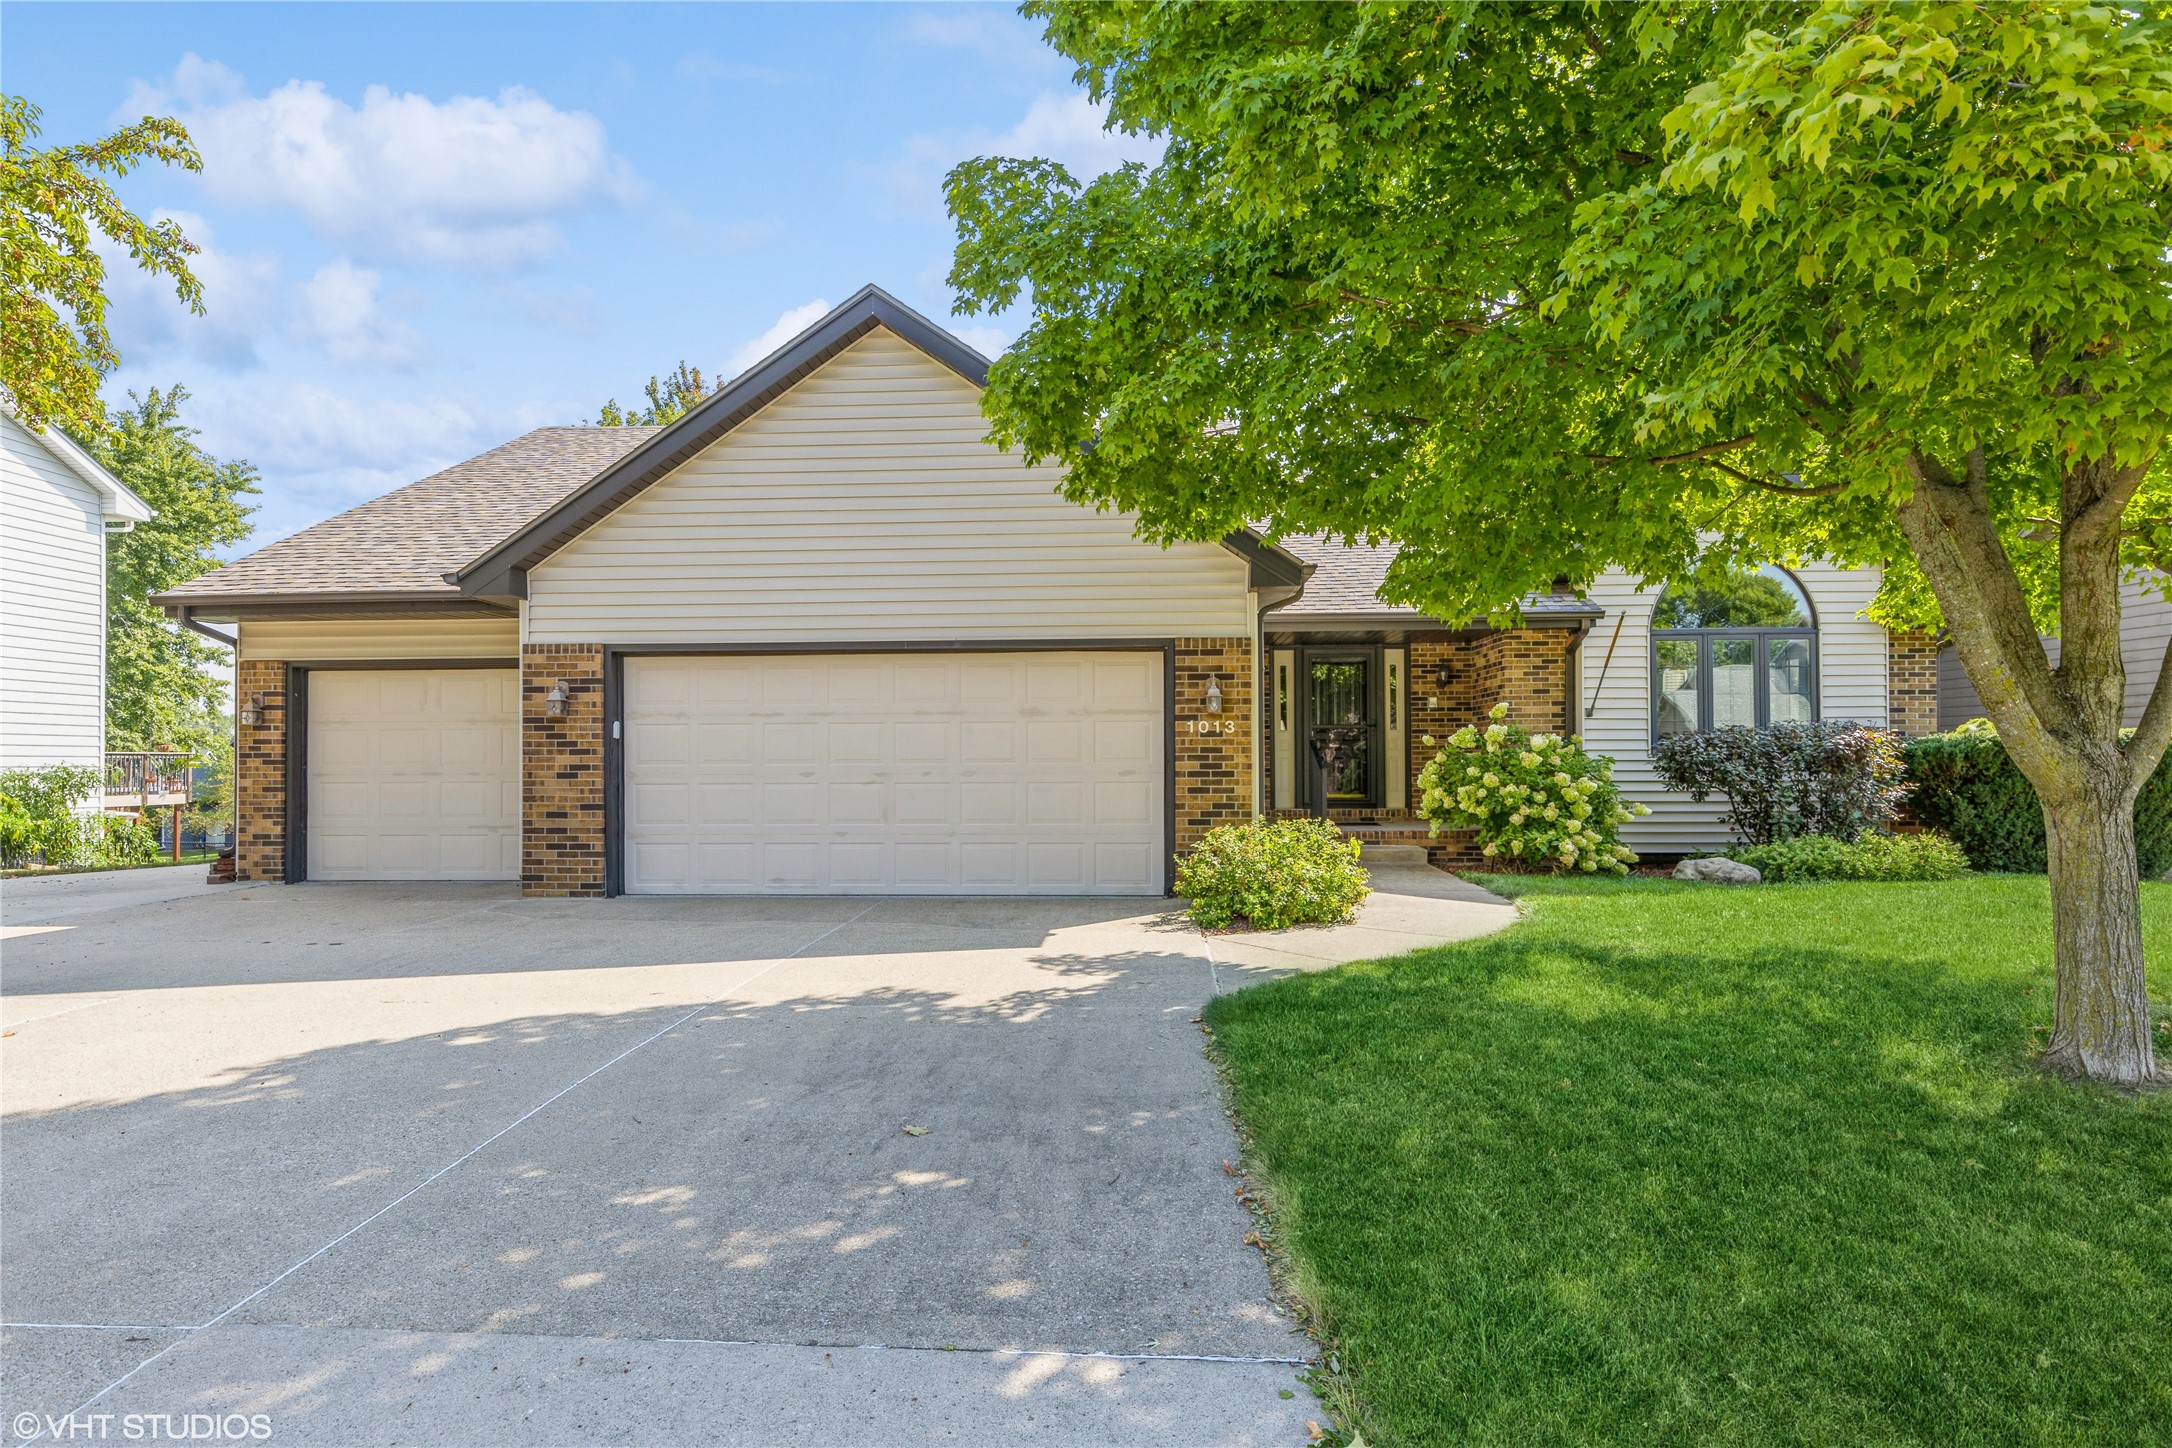
1013 NE Trilein Dr, Ankeny, IA 50021
Member Features
Find Real Estate Bargain!
Full foreclosure details
Home value, equity and ownership info
Find homes priced below market
Get full access with a FREE Account
Already a member?
For Sale
Off Market
Home type
Price / sqft
Year built
Home Details
This charming Walkout Ranch with 2, 907 Finished SF offers comfort, space & a convenient Ankeny location. Large windows at both the front & back flood the interior with natural light. The main level boasts a spacious Living Room that flows into the Kitchen and Dining Area, making it ideal for entertaining and family gatherings. The Kitchen is equipped with ample counter space, a large island that seats 3, pantry & a convenient desk area, perfect for managing household tasks, sorting mail, or a dedicated space for a laptop. The home includes 4 generously sized Bedrooms, offering plenty of space for family members or guests. The Primary Suite serves as a relaxing retreat with a large walk-in closet & an en-suite bathroom that includes dual vanities & shower. An additional Bedroom, 1/2 Bath & Laundry Room are located on the main floor. The Walkout LL features new carpet throughout, a large Family Room with a beautiful brick Wood Burning FP flanked by cabinets & shelves. Additionally, there are 2 large Bedrooms (one with a walk-in closet), Full Bath and a Storage/Flex Room that includes built-in shelves. The private Backyard features a patio, a deck off the main level for additional space to relax or grill plus a large Shed w/ Electricity & a wide roll up door.The 3 Car Attached Garage is sure to please with Epoxy Floors, work bench & cabinets. This well maintained home awaits your personal touch. Make it yours today!
Interior Details
2907
4
3
Has Heating:
Yes
Heating Type:
Forced Air With Air Conditioning
Has Cooling:
Yes
Cooling Type:
Central
Has Fuel:
Yes
Fuel Type:
Gas
Has Basement:
No
Basement Type:
Partial
Has Flooring:
No
Flooring Type:
N/A
Has Fireplace:
Yes
Fireplace Type:
N/A
Property Details
10200
Yes
Yes
Type:
Garage, Attached
Location:
N/A
Status:
N/A
Number of Spaces:
3
No
No
No
No
Yes
No
No
Construction Details
Ranch
Brick/stone (brick And/or Stone)
N/A
Gable
Asphalt
Tax History
Year
Amount
Land
Improvement
Percent Change
Assessment
2021
$4,934
$51,400
$187,200
--%
$238,600
2020
$4,732
$51,400
$187,200
--%
$238,600
2019
$4,718
$45,600
$173,000
--%
$218,600
2018
$4,800
$45,600
$173,000
--%
$218,600
2017
$4,796
$43,100
$166,700
--%
$209,800
2013
$4,098
$34,600
$150,100
--%
$184,700
2013
$4,098
$34,600
$150,100
--%
$184,700
2011
$4,134
$34,600
$151,700
--%
$186,300

Average Home Price in 50021
Nearby Properties
Zip Code
Price
Bed
Bath
Sqft
Lot
Sold Date
$641,139
$641,139
4 Beds
3.5 Baths
3,165 Sqft
12,277 Lot (sqft)
Sold 10/13/2026
$425,000
$425,000
2 Beds
3.5 Baths
2,786 Sqft
12,991 Lot (sqft)
Sold 10/13/2026
$575,000
$575,000
4 Beds
2.5 Baths
2,714 Sqft
16,943 Lot (sqft)
Sold 10/18/2026
$349,900
$349,900
4 Beds
3 Baths
2,907 Sqft
10,200 Lot (sqft)
Sold 09/29/2026
$420,719
$420,719
3 Beds
2 Baths
2,577 Sqft
31,554 Lot (sqft)
Sold 10/13/2026
$481,988
$481,988
3 Beds
3.5 Baths
3,233 Sqft
22,319 Lot (sqft)
Sold 10/13/2026
$379,000
$379,000
3 Beds
3 Baths
2,622 Sqft
8,540 Lot (sqft)
Sold 10/13/2026
$349,000
$349,000
3 Beds
2.5 Baths
2,564 Sqft
8,540 Lot (sqft)
Sold 10/13/2026
$488,367
$488,367
4 Beds
2.5 Baths
2,902 Sqft
12,868 Lot (sqft)
Sold 10/13/2026




