
Member Features
Find Real Estate Bargain!
Full foreclosure details
Home value, equity and ownership info
Find homes priced below market
Get full access with a FREE Account
Already a member?
$820,000
Listing Price3beds
4baths
4,754sqft
25,590sqft lot
3209 NE Trilein Dr, Ankeny, IA 50021
Member Features
Find Real Estate Bargain!
Full foreclosure details
Home value, equity and ownership info
Find homes priced below market
Get full access with a FREE Account
Already a member?
For Sale
Off Market
Home type
Price / sqft
Year built
Home Details
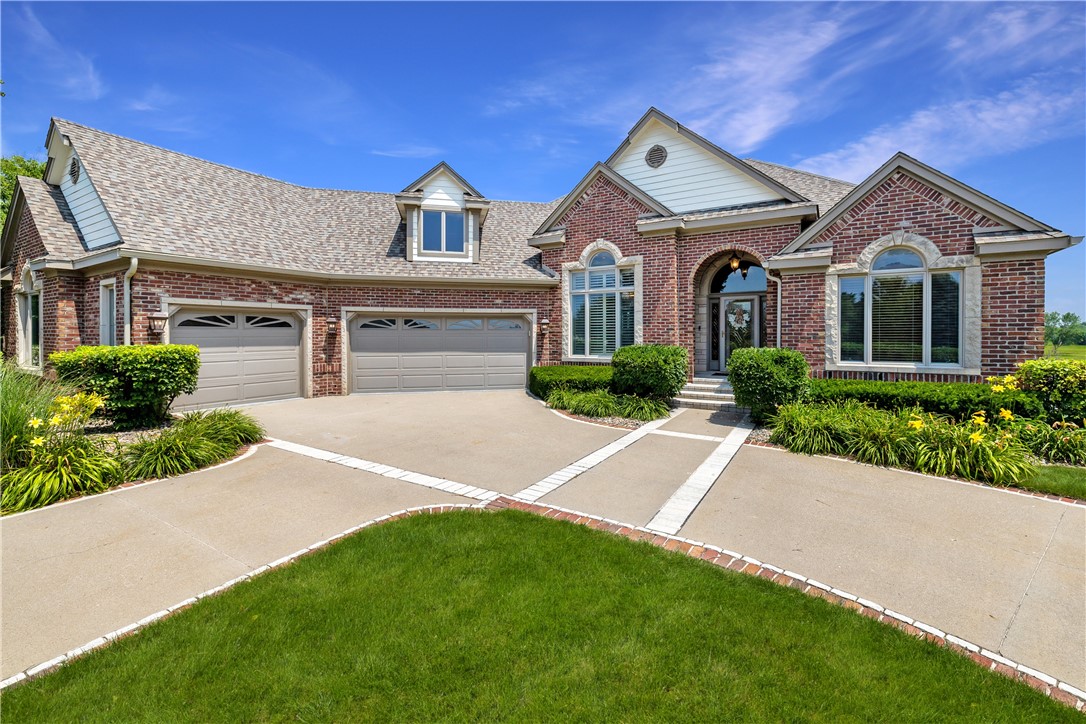
Hard to find executive ranch on Briarwood Golf Course with stunning views and over 4700 finished sf, this home is truly one of a kind. Superior quality construction, materials, and renovations. Grand foyer opens to a formal dining room with a gorgeous, coffered ceiling and custom wainscoting. Open floor plan with soaring ceilings leads you into a stunning living room with a custom floor to ceiling limestone and travertine fireplace. Architectural arched windows in the living room and keeping room bring in an abundance of natural light and showcase stunning panoramic views of the golf course and backyard oasis. Gourmet kitchen with butler's pantry and over-sized food storage pantry, brand new high-end stainless-steel appliances, white marble-look quarts counters with marble arabesque backsplash. Owner's suite with sitting room, renovated bath with marble floors and walk in floor to ceiling marble shower, and custom closet with laundry. Beautiful park-like landscaping with waterfall. Over-sized 3-car garage with radiant floor heating and bonus space above the garage with a pull-down staircase. Finished walk-out lower level perfect for entertaining. Whole house generator, custom wrought iron railings, newly refinished solid white oak floors, custom millwork, vaulted and volume ceilings. Lower level has two additional bedrooms, radiant floor heating, exercise room, and updated bar area.
Interior Details
4754
3
4
Has Heating:
Yes
Heating Type:
Forced Air With Air Conditioning
Has Cooling:
Yes
Cooling Type:
Central
Has Fuel:
Yes
Fuel Type:
Gas
Has Basement:
No
Basement Type:
Partial
Has Flooring:
No
Flooring Type:
N/A
Has Fireplace:
Yes
Fireplace Type:
N/A
Property Details
25590
Yes
Yes
Type:
Garage, Attached
Location:
N/A
Status:
N/A
Number of Spaces:
4
N/A
N/A
N/A
N/A
N/A
N/A
N/A
Construction Details
Ranch
Brick/stone (brick And/or Stone)
N/A
Hip
Wood Shingle
Tax History
Year
Amount
Land
Improvement
Percent Change
Assessment
2021
$12,308
$115,700
$457,600
--%
$573,300
2020
$12,500
$115,700
$457,600
--%
$573,300
2019
$12,280
$110,200
$444,800
--%
$555,000
2018
$11,634
$110,200
$444,800
--%
$555,000
2017
$11,630
$101,300
$395,100
--%
$496,400
2013
$10,308
$101,200
$350,800
--%
$452,000
2013
$10,308
$101,200
$350,800
--%
$452,000
2011
$10,548
$101,200
$353,600
--%
$454,800

Average Home Price in 50021
Nearby Properties
Zip Code
Price
Bed
Bath
Sqft
Lot
Sold Date
$745,000
$745,000
1 Beds
3.5 Baths
4,583 Sqft
25,971 Lot (sqft)
Sold 10/13/2026
$1,047,743
$1,047,743
5 Beds
4.5 Baths
4,868 Sqft
17,431 Lot (sqft)
Sold 10/06/2026
$820,000
$820,000
3 Beds
4 Baths
4,754 Sqft
25,590 Lot (sqft)
Sold 09/29/2026