Member Features
Find Real Estate Bargain!
Full foreclosure details
Home value, equity and ownership info
Find homes priced below market
Get full access with a FREE Account
Already a member?
$500,000
Listing Price4beds
3baths
3,105sqft
7,750sqft lot
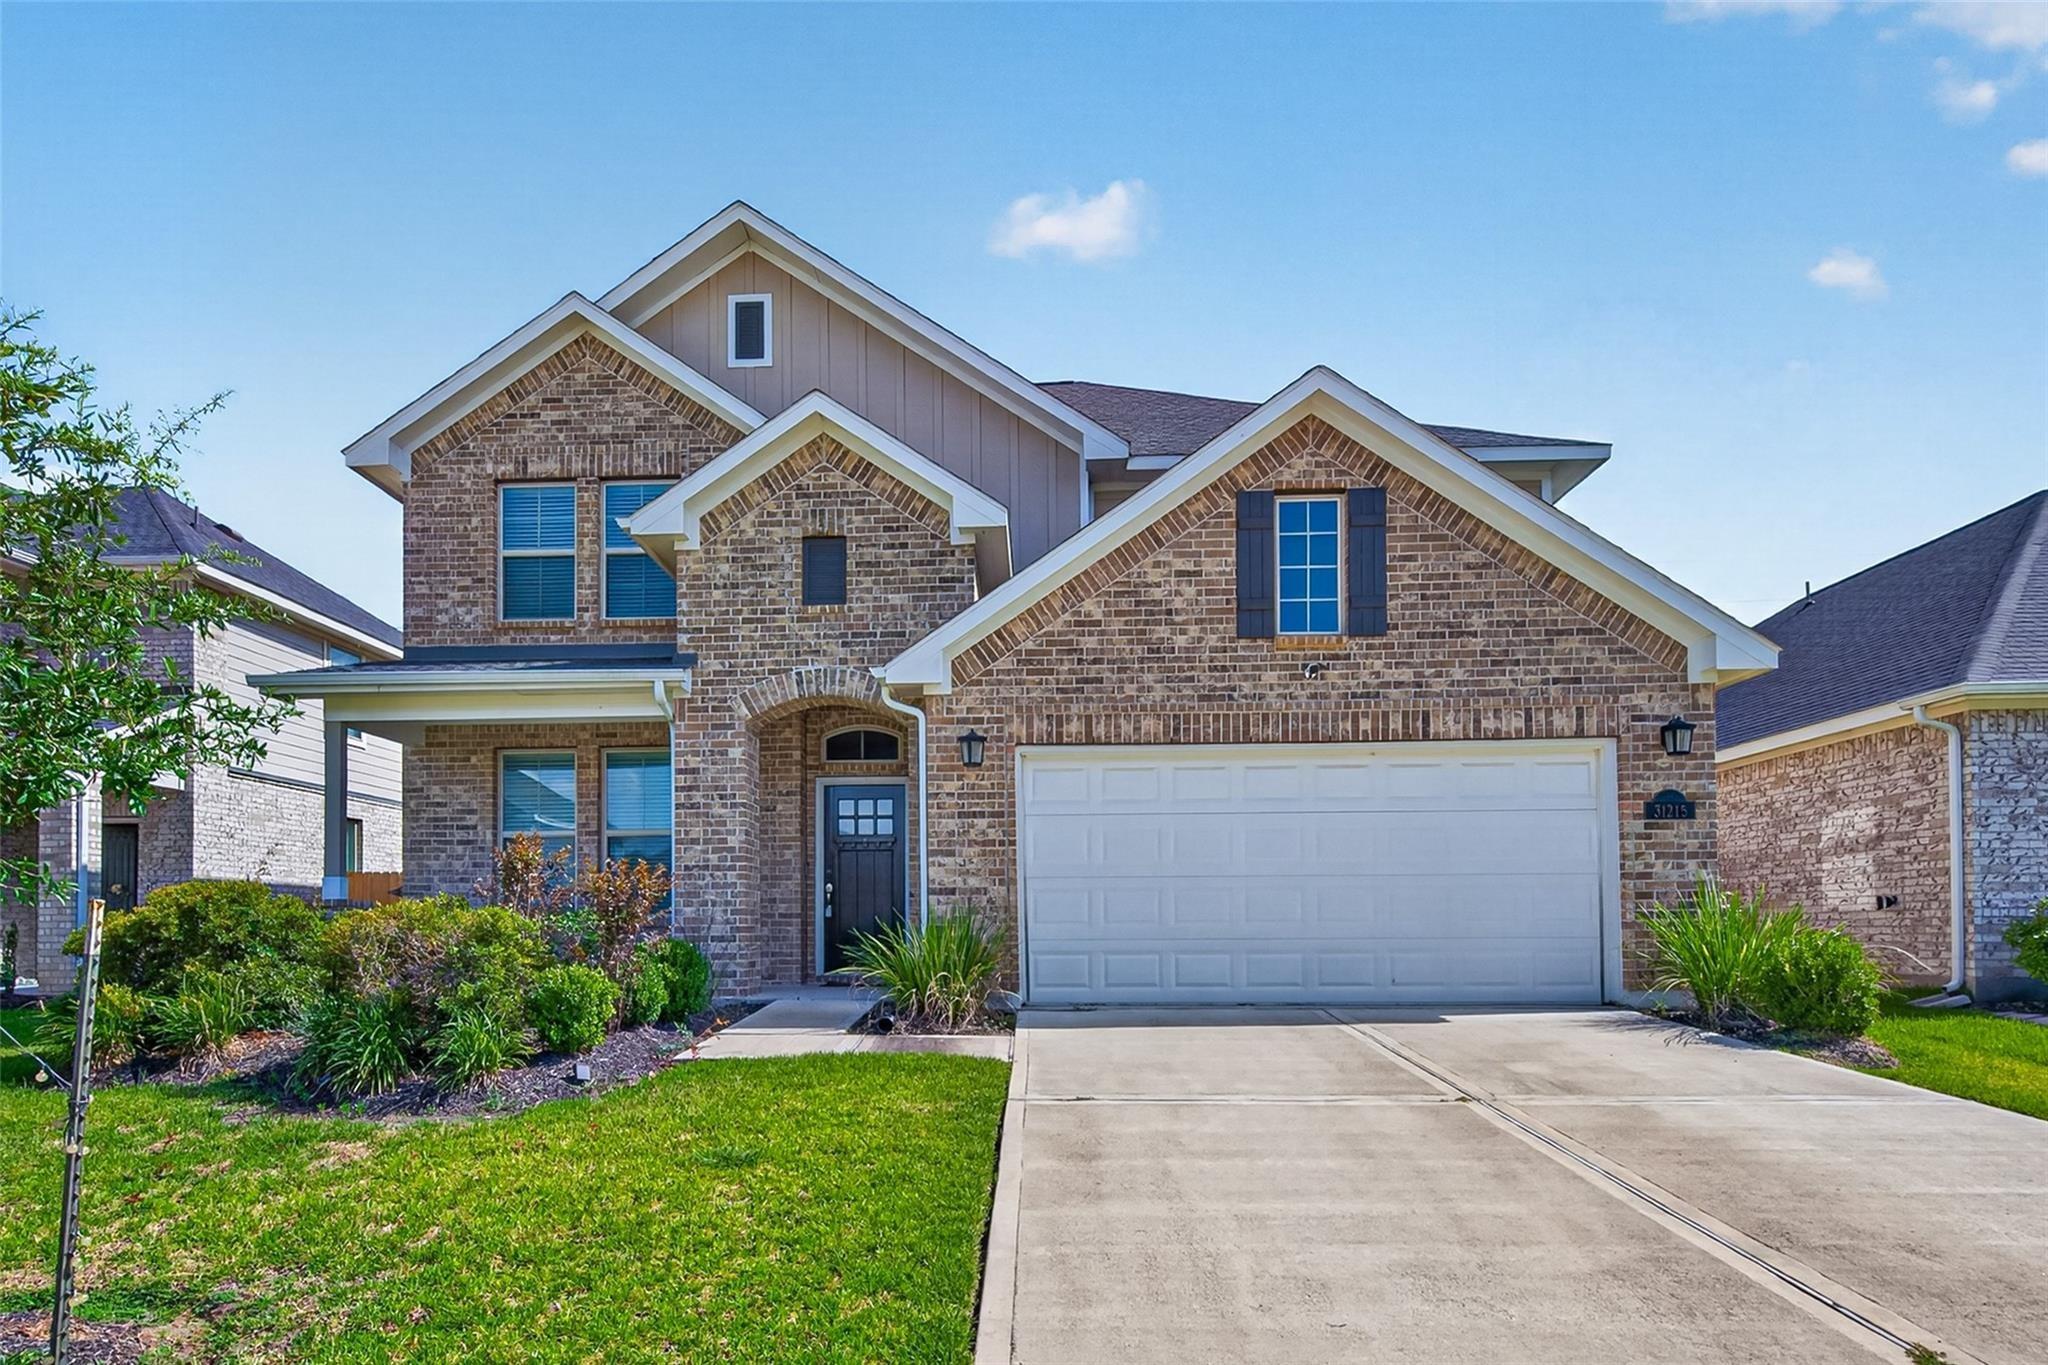
4826 Trickle Creek Dr, Fulshear, TX 77441
Member Features
Find Real Estate Bargain!
Full foreclosure details
Home value, equity and ownership info
Find homes priced below market
Get full access with a FREE Account
Already a member?
For Sale
Off Market
Home type
Price / sqft
Year built
Home Details
Set in the sought-after community of Fulbrook on Fulshear Creek, this thoughtfully designed Highland single-story offers comfort and livability. With 4 bedrooms, 3 baths, and a 3-car garage, the layout balances function with space to gather. 16x24 tile flows through the main areas, anchored by a gas log stone fireplace and complemented by a true media room with surround sound. The kitchen features cherry cabinetry, quartz countertops, a farmhouse sink, double ovens, a 5-burner Cafe range, and an oversized island. Plantation shutters, wood flooring in the study, oil-rubbed bronze fixtures, granite in the primary bath, and neutral paint make this home completely turnkey. Zoned to LCISD Middle and High School within 2 miles, and located outside the floodplain. No back neighbors! Some images virtually enhanced or staged.
Interior Details
3105
4
3
Has Heating:
Yes
Heating Type:
Central
Has Cooling:
Yes
Cooling Type:
Central
Has Fuel:
No
Fuel Type:
N/A
Has Basement:
No
Basement Type:
N/A
Has Flooring:
No
Flooring Type:
N/A
Has Fireplace:
Yes
Fireplace Type:
N/A
Property Details
7750
No
No
Type:
Garage, Attached
Location:
N/A
Status:
N/A
Number of Spaces:
2
No
No
No
No
Yes
No
No
Construction Details
N/A
Brick Veneer
N/A
Gable/hip
Composition Shingle
Tax History
Year
Amount
Land
Improvement
Percent Change
Assessment
2019
$10,926
$58,200
$281,280
--%
$339,480
2019
$10,926
$58,200
$281,280
--%
$339,480
2018
$10,771
$58,200
$270,540
--%
$328,740
2017
$11,258
$58,200
$284,230
--%
$342,430
2016
$11,839
$58,200
$301,560
--%
$359,760

Average Home Price in 77441