Member Features
Find Real Estate Bargain!
Full foreclosure details
Home value, equity and ownership info
Find homes priced below market
Get full access with a FREE Account
Already a member?
$1,125,000
Listing Price2beds
3baths
1,644sqft
--sqft lot
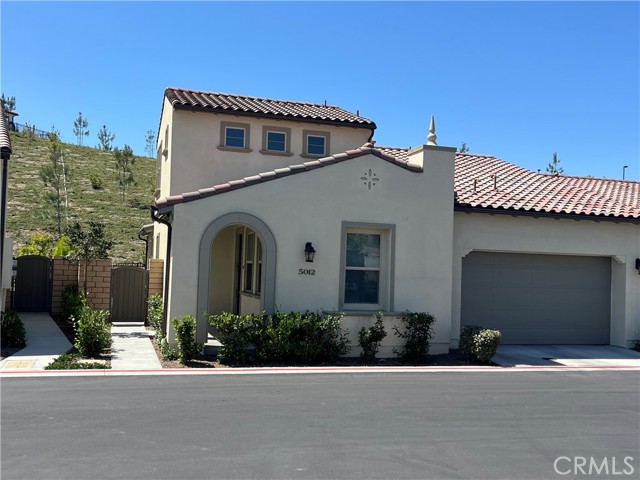
5012 Trevor Dr, Camarillo, CA 93012
Member Features
Find Real Estate Bargain!
Full foreclosure details
Home value, equity and ownership info
Find homes priced below market
Get full access with a FREE Account
Already a member?
For Sale
Off Market
Home type
Price / sqft
Year built
Home Details
Welcome to resort living at The Grove, Camarillos new and most desirable 55+ community. This stunning two-story property, built in July 2022, sits on a PREMIUM LOT with over $100, 000 in upgrades. Secured in a gated community, this beautiful home offers the perfect blend of style, comfort and privacy. The Living Room seamlessly connects to the Kitchen and Dining Room areas, known as the Great Room, an ideal space for shared meals and entertainment, and a Powder Room caters to your visitors needs. The heart of the home lies in the gorgeous open kitchen featuring Shaker-style cabinets with quality dovetail drawers with soft-close guides, Quartz countertops, and a large center island with an upgraded Moen sink and faucet with motion sensor. The Primary Suite, located on the first floor, is accompanied by its own spacious bathroom and large walk-in closet. Also on the first floor, is another room for an office or den with ample cupboards and windows. At the top of the staircase, is a Library of floating shelves and cupboards to display your favorite books and keepsakes, and another bedroom with its own private bathroom. But the large, walk-in attic (20 ft. x 13 ft.) is what truly sets this floorplan apart from other homes! Outside, you will enjoy a beautifully landscaped backyard, with a covered patio that looks out to a serene garden slope, so your privacy is assured with no neighbors in the back. Additional features include a large attached two-car garage, recessed lighting thr
Interior Details
1644
2
3
Has Heating:
No
Heating Type:
N/A
Has Cooling:
No
Cooling Type:
N/A
Has Fuel:
No
Fuel Type:
N/A
Has Basement:
No
Basement Type:
N/A
Has Flooring:
No
Flooring Type:
N/A
Has Fireplace:
Yes
Fireplace Type:
N/A
Property Details
N/A
No
No
Type:
N/A
Location:
N/A
Status:
N/A
Number of Spaces:
N/A
No
No
No
No
Yes
No
No
Construction Details
Condo/apartment
N/A
N/A
N/A
N/A
Tax History
Year
Amount
Land
Improvement
Percent Change
Assessment

Average Home Price in 93012
Nearby Properties
Zip Code
Price
Bed
Bath
Sqft
Lot
Sold Date
$1,143,856
$1,143,856
2 Beds
2.5 Baths
1,594 Sqft
0 Lot (sqft)
Sold 10/05/2026
$1,103,429
$1,103,429
2 Beds
2.5 Baths
1,519 Sqft
0 Lot (sqft)
Sold 10/06/2026
$1,114,000
$1,114,000
2 Beds
3 Baths
1,658 Sqft
0 Lot (sqft)
Sold 09/29/2026
$1,125,000
$1,125,000
2 Beds
3 Baths
1,644 Sqft
0 Lot (sqft)
Sold 10/06/2026
$1,100,824
$1,100,824
2 Beds
2.5 Baths
1,611 Sqft
42,554 Lot (sqft)
Sold 10/06/2026