
Member Features
Find Real Estate Bargain!
Full foreclosure details
Home value, equity and ownership info
Find homes priced below market
Get full access with a FREE Account
Already a member?
$1,220,000
Listing Price4beds
5baths
4,434sqft
10,802sqft lot
1020 Trevi Fontana Dr, Leander, TX 78641
Member Features
Find Real Estate Bargain!
Full foreclosure details
Home value, equity and ownership info
Find homes priced below market
Get full access with a FREE Account
Already a member?
For Sale
Home type
Price / sqft
Year built
Home Details
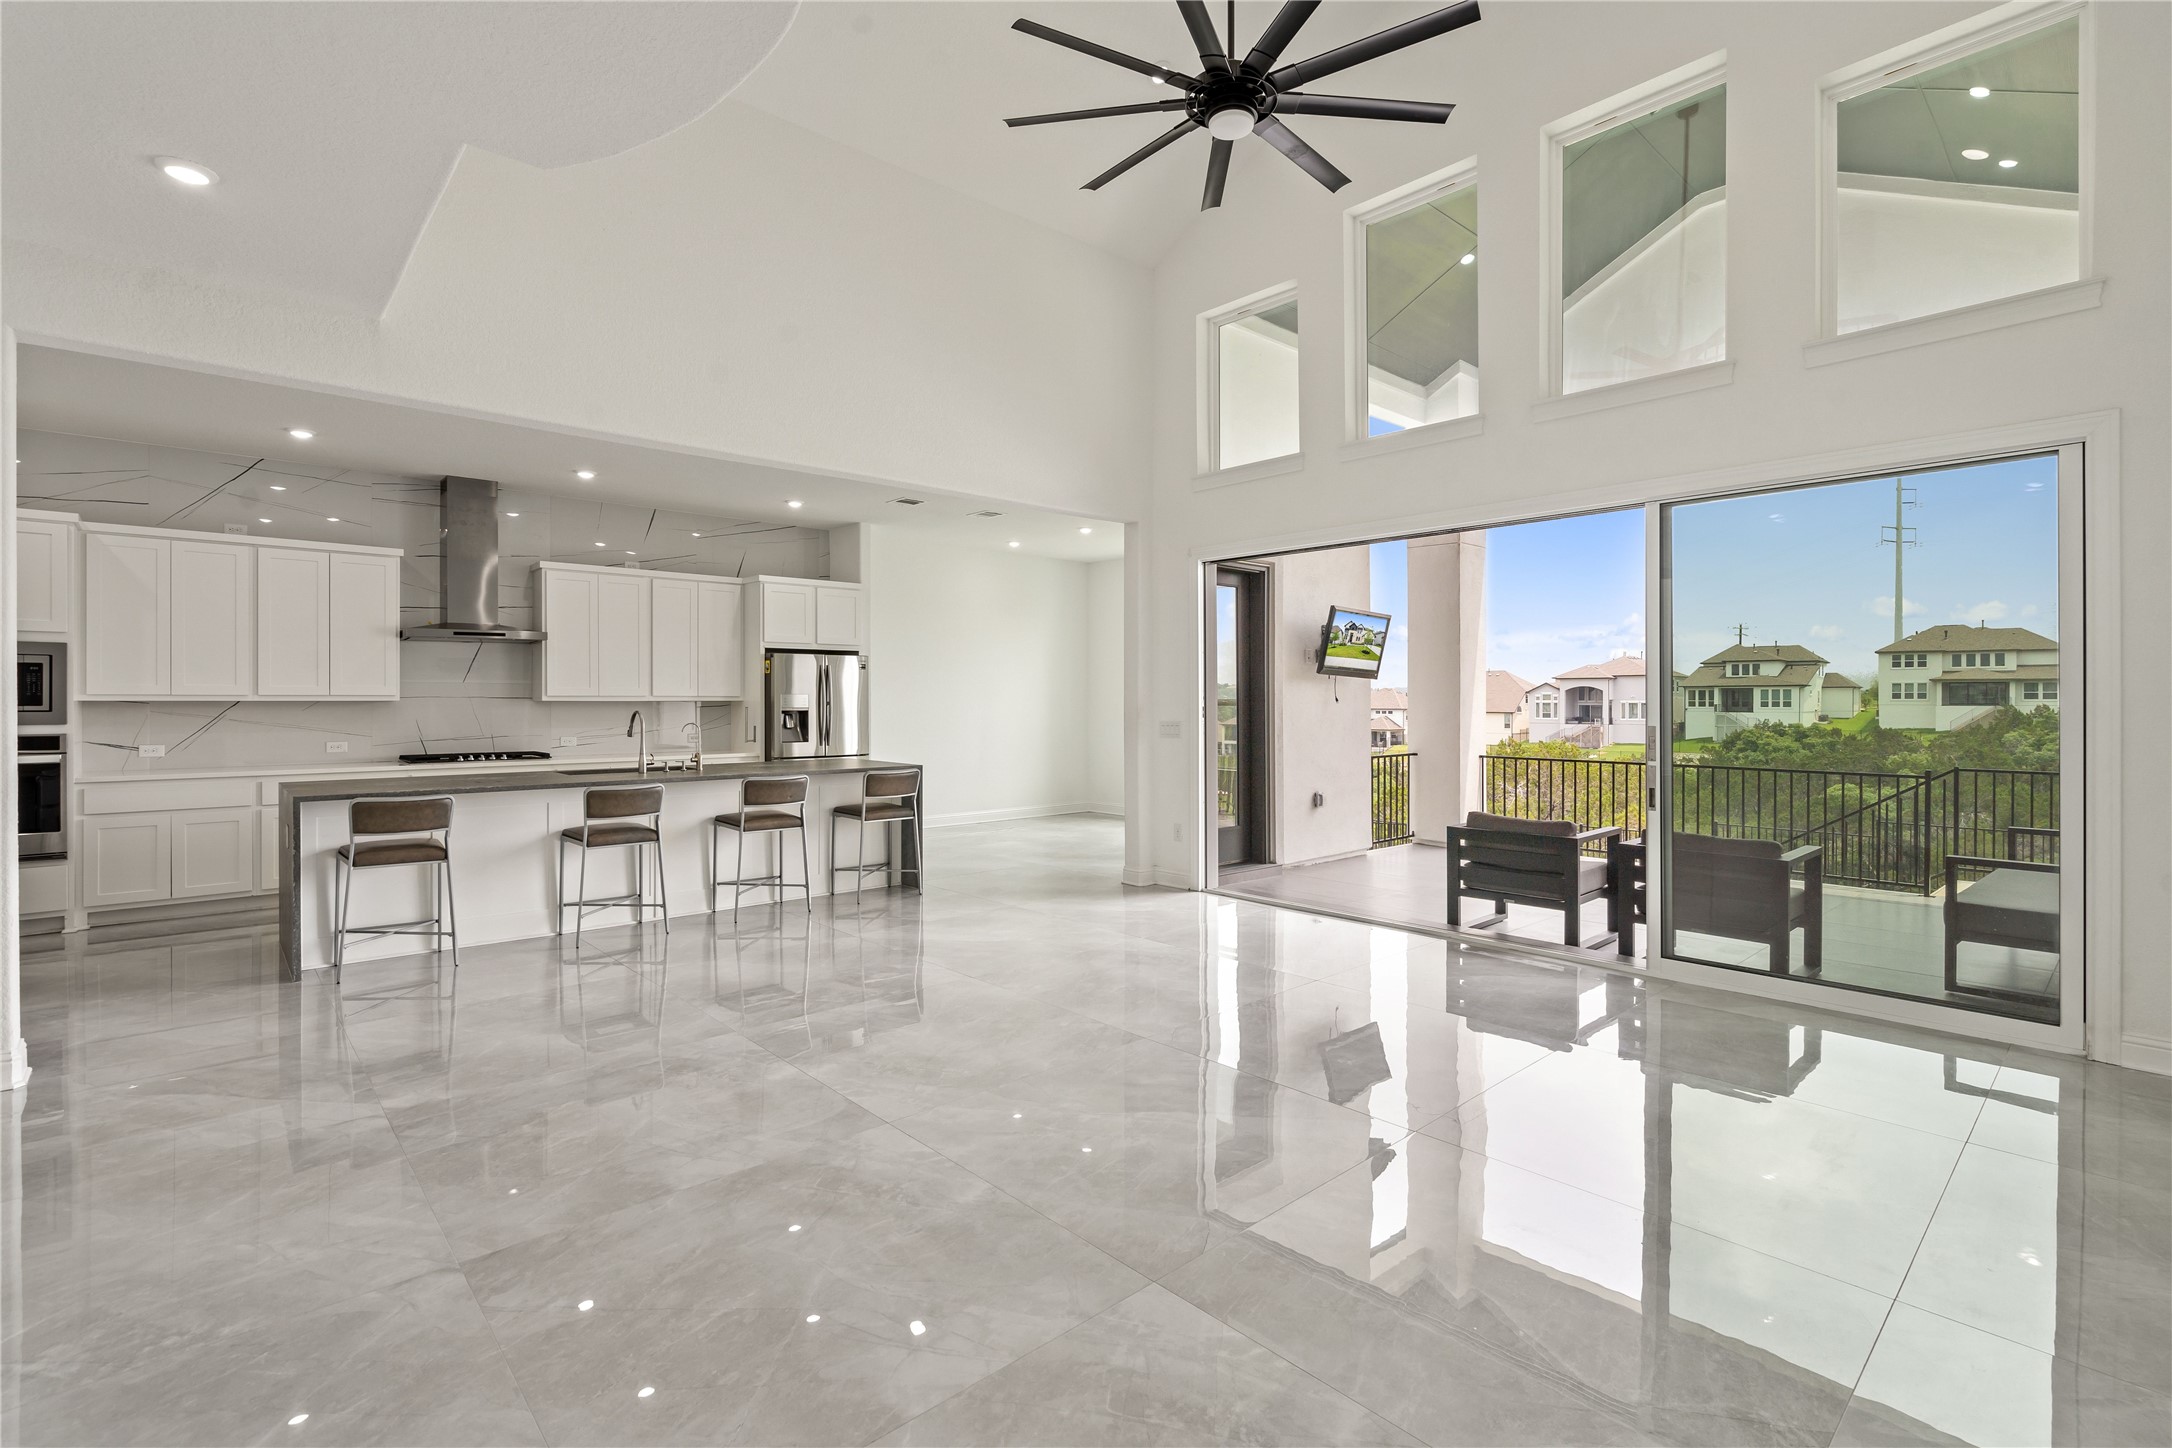
This stunning west-facing Toll Brothers Artisan floor plan offers breathtaking hill country views and a plethora of luxurious features for ultimate comfort and elegance.nnAs you step inside, youre greeted by a grand 4-foot wide iron door that sets a sophisticated tone. The first floor showcases polished 4 ft x 4 ft porcelain tiles, enhancing the modern aesthetic. The oversized chefs kitchen boasts a polished porcelain tile backsplash, a KitchenAid vent hood, a waterfall quartz island by Silestone, and quartz countertops. Additional kitchen highlights include a stainless steel single bowl sink with upgraded faucets and white cabinets with pull-out trays and pots and pans drawers.nnElegant chandeliers illuminate the entryway and dining room, while a cozy fireplace adds warmth to the living area. Ascend the wooden stairs to the second floor, where a curved interior balcony enhances the architectural beauty. The study room, enclosed by stylish glass doors, provides a perfect workspace.nnThe bathrooms are designed with luxury in mind, featuring Silestone countertops, upgraded bath tiles, and standing showers. The primary bathroom is a true retreat with a modern free-standing soaking tub and a rain-upgraded window for added serenity.nnThe living area is bright and airy, with impressive 15 ft sliding doors that allow natural light to flood in. Ceiling fans have been added to three bedrooms, and a 72-inch fan in the living area ensures comfort during warmer months.nnAn extended kitch
Interior Details
4434
4
5
Has Heating:
Yes
Heating Type:
Central
Has Cooling:
Yes
Cooling Type:
Central
Has Fuel:
No
Fuel Type:
N/A
Has Basement:
No
Basement Type:
N/A
Has Flooring:
No
Flooring Type:
N/A
Has Fireplace:
Yes
Fireplace Type:
N/A
Property Details
10802
No
No
Type:
Garage, Attached
Location:
N/A
Status:
N/A
Number of Spaces:
0
No
No
No
No
Yes
No
No
Construction Details
N/A
N/A
N/A
Hip
Composition Shingle
Tax History
Year
Amount
Land
Improvement
Percent Change
Assessment

Average Home Price in 78641
Nearby Properties
Zip Code
Price
Bed
Bath
Sqft
Lot
Sold Date
$1,220,000
$1,220,000
4 Beds
5 Baths
4,434 Sqft
10,802 Lot (sqft)
Sold 09/29/2026




