Member Features
Find Real Estate Bargain!
Full foreclosure details
Home value, equity and ownership info
Find homes priced below market
Get full access with a FREE Account
Already a member?
$640,240
Listing Price3beds
2.5baths
2,014sqft
6,752sqft lot
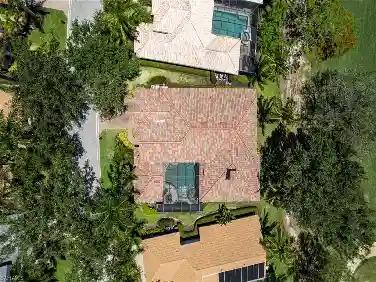
15426 Trevally Way, Bonita Springs, FL 34135
Member Features
Find Real Estate Bargain!
Full foreclosure details
Home value, equity and ownership info
Find homes priced below market
Get full access with a FREE Account
Already a member?
For Sale
Off Market
Home type
Price / sqft
Year built
Home Details
A true gem nestled in the heart of Bonita Springs. This beautifully designed home offers the perfect blend of comfort, style, and functionality, making it an exceptional place to live or invest. A timeless floor plan offers an open, bright, and inviting layout with three bedrooms, two full baths, a den, a two-car garage, and a private saltwater pool and spa. Thoughtfully updated, the home showcases fresh exterior paint completed in January 2026, elegant wainscoting, custom built-ins throughout, plantation shutters, and a no-carpet interior. Tile flooring flows through the main living areas, while luxury vinyl flooring enhances the guest bedrooms. Situated on a quiet cul-de-sac in the highly sought-after Village Walk of Bonita Springs, this popular DiVosta-built Oakmont model is known for its exceptional quality, featuring poured concrete and steel-reinforced construction. The spacious kitchen is well suited for everyday living and entertaining, featuring granite countertops, a marble tile backsplash, and newer stainless-steel appliances. A formal dining area and generous family room provide comfortable gathering spaces. The primary suite offers ample closet space with a custom built-in system and double sliding doors that open directly to the expansive lanai. The outdoor living area features a heated custom pool and spa with serene views overlooking the Venetian Bridges-an ideal setting for relaxation or entertaining. Village Walk residents enjoy an impressive array of resort
Interior Details
2014
3
2.5
Has Heating:
Yes
Heating Type:
Forced Air With Air Conditioning
Has Cooling:
Yes
Cooling Type:
Central
Has Fuel:
Yes
Fuel Type:
Electric
Has Basement:
No
Basement Type:
N/A
Has Flooring:
No
Flooring Type:
Tile (unspecified)
Has Fireplace:
Yes
Fireplace Type:
N/A
Property Details
6752
No
No
Type:
Garage, Attached
Location:
N/A
Status:
N/A
Number of Spaces:
2
No
No
No
No
No
No
No
Construction Details
Ranch
Concrete Block
N/A
Cathedral/clerestory
Concrete
Tax History
Year
Amount
Land
Improvement
Percent Change
Assessment
2020
$4,379
$0
$0
--%
$273,949
2019
$4,316
$0
$0
--%
$267,790
2018
$4,273
$0
$0
--%
$262,797
2017
$4,284
$0
$0
--%
$257,392
2016
$4,263
$0
$0
--%
$252,098
2014
$4,436
$0
$0
--%
$302,399
2013
$4,426
$0
$0
--%
$268,021
2012
$4,106
$0
$0
--%
$240,599

Average Home Price in 34135
Nearby Properties
Zip Code
Price
Bed
Bath
Sqft
Lot
Sold Date
$425,834
2 Beds
2 Baths
2,123 Sqft
4,879 Lot (sqft)
Sold 10/28/2026
$520,000
2 Beds
2 Baths
2,189 Sqft
4,879 Lot (sqft)
Sold 10/22/2026
$403,132
4 Beds
3 Baths
1,868 Sqft
3,441 Lot (sqft)
Sold 09/10/2026
$404,412
2 Beds
2 Baths
2,207 Sqft
4,661 Lot (sqft)
Sold 08/27/2026
$608,282
2 Beds
2 Baths
2,189 Sqft
6,882 Lot (sqft)
Sold 08/20/2026
$426,721
2 Beds
2 Baths
2,207 Sqft
6,970 Lot (sqft)
Sold 07/15/2026
$696,377
3 Beds
2 Baths
2,298 Sqft
5,693 Lot (sqft)
Sold 07/01/2026
$378,661
3 Beds
3 Baths
1,846 Sqft
3,441 Lot (sqft)
Sold 06/19/2026
$390,505
4 Beds
3 Baths
1,868 Sqft
3,136 Lot (sqft)
Sold 06/16/2026