Member Features
Find Real Estate Bargain!
Full foreclosure details
Home value, equity and ownership info
Find homes priced below market
Get full access with a FREE Account
Already a member?
$481,740
Listing Price4beds
3baths
2,590sqft
5,271sqft lot
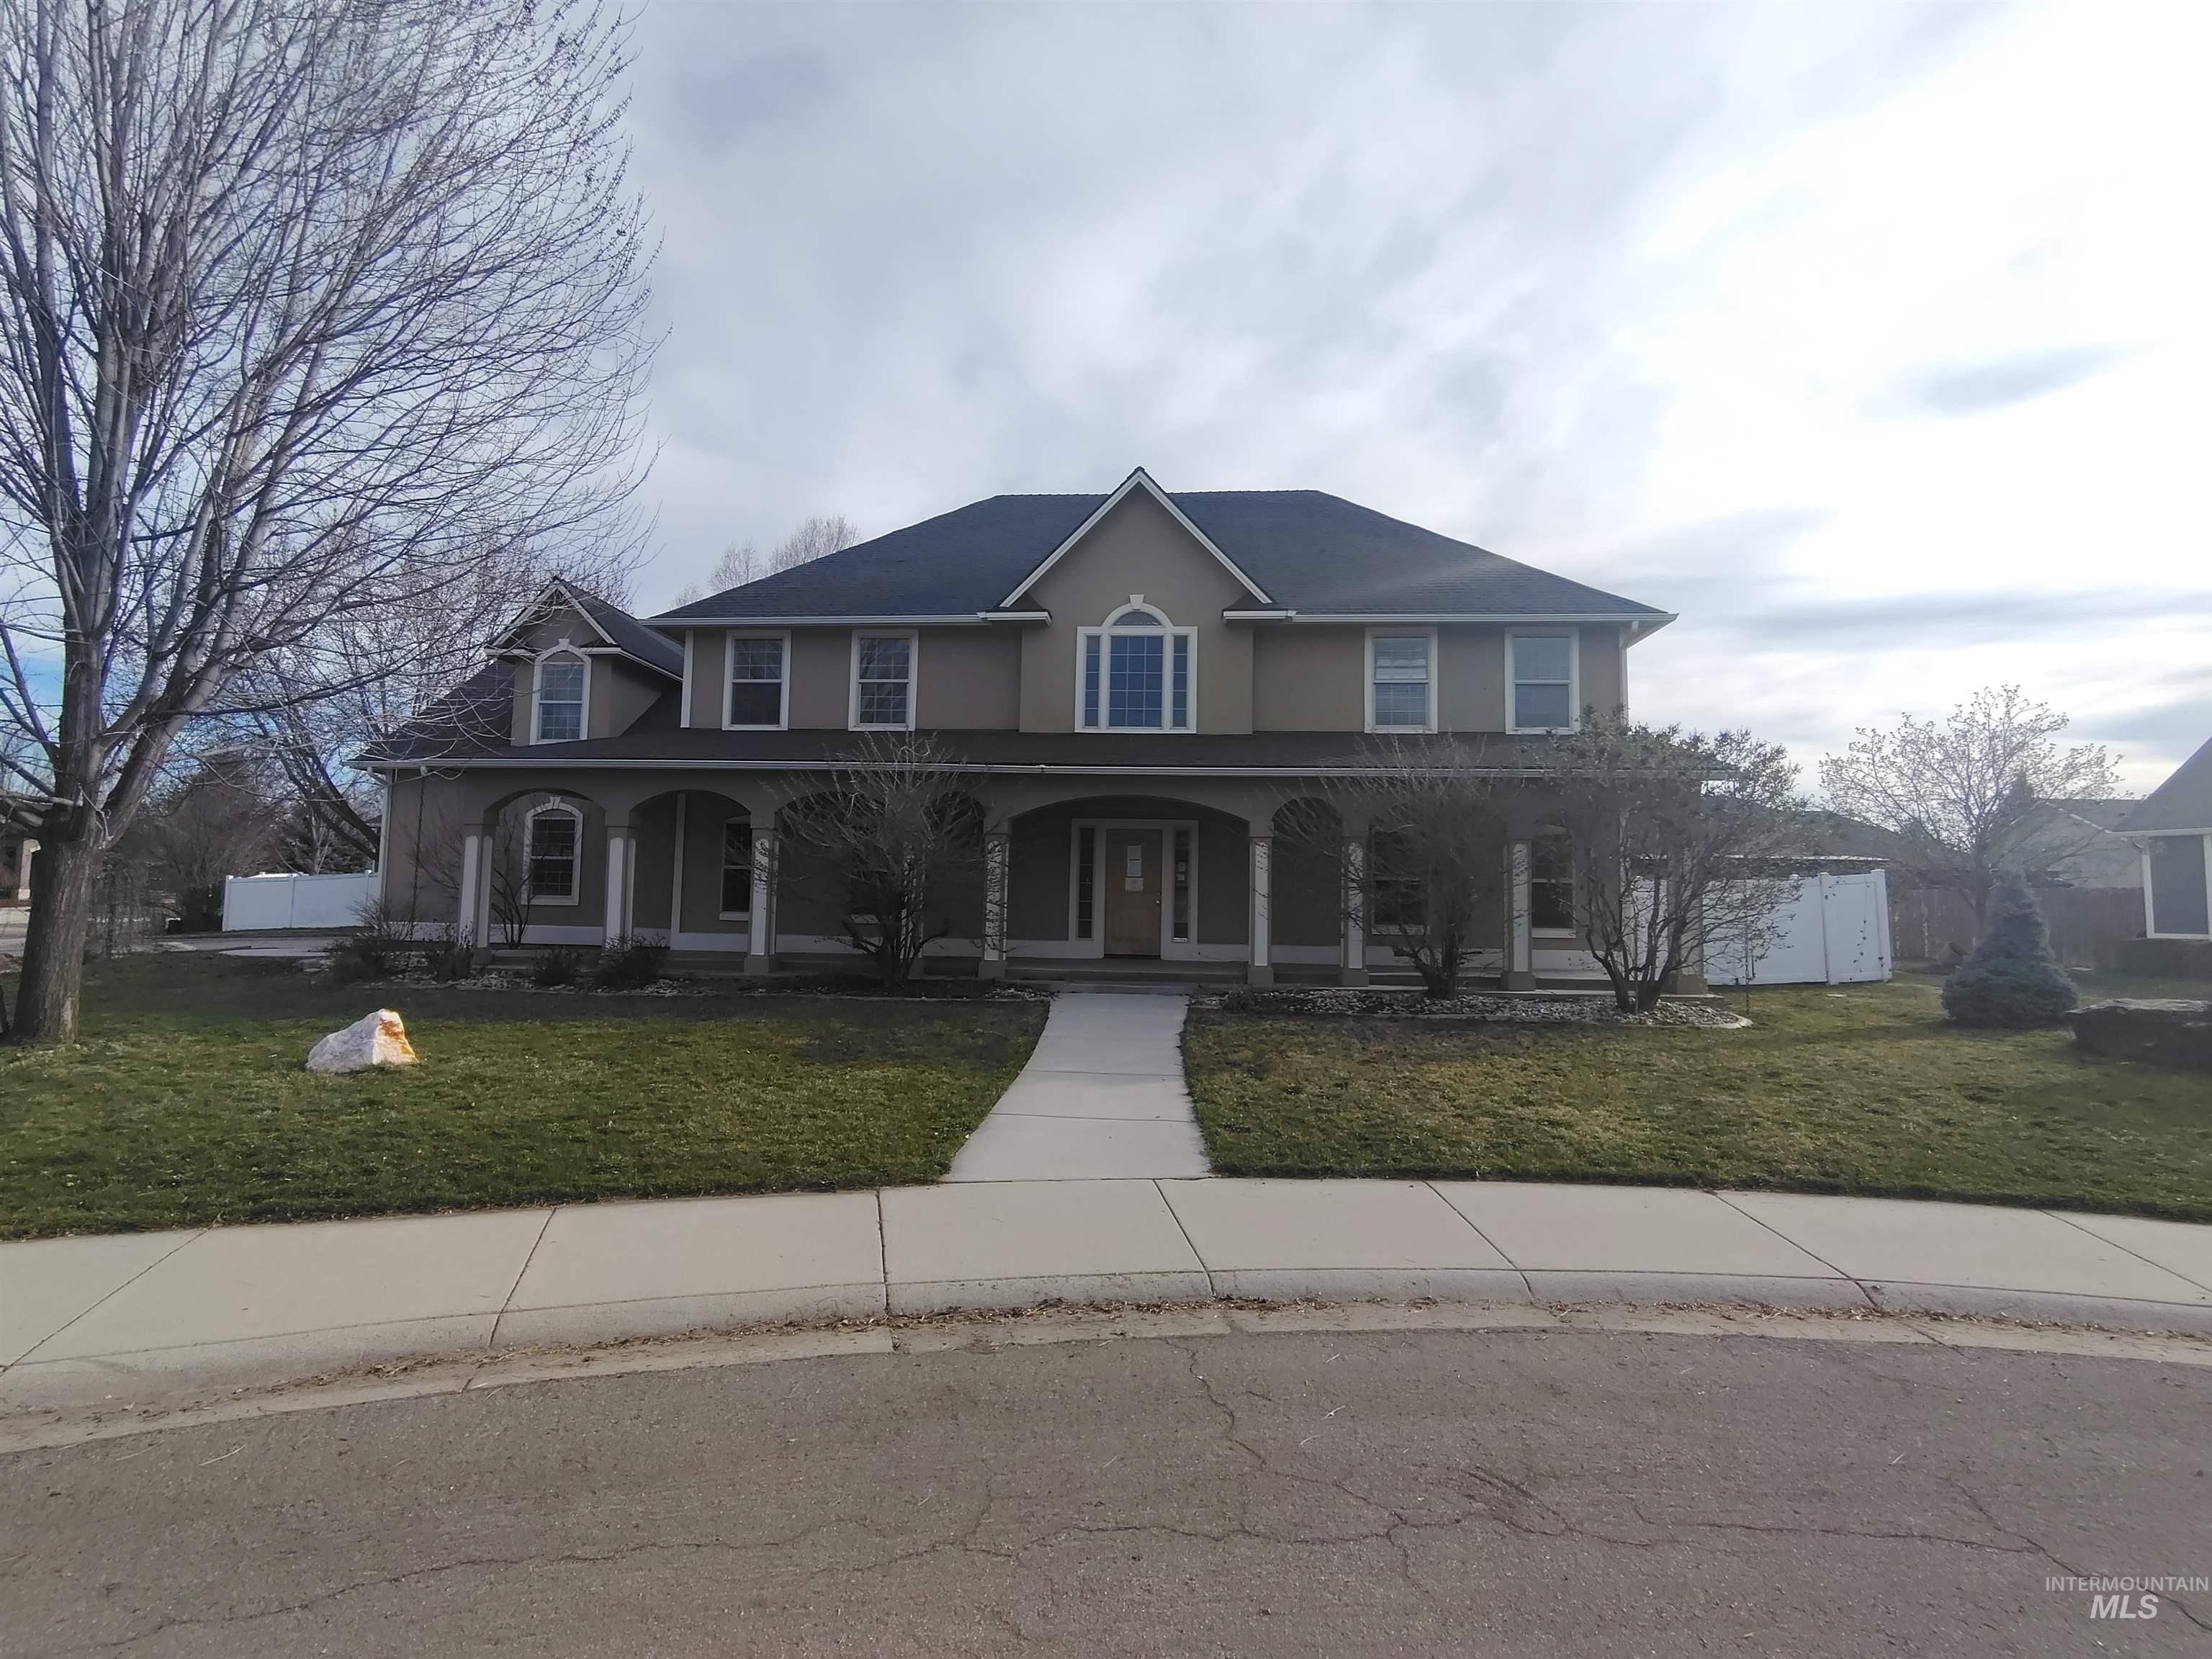
9553 W Trestlewood Dr, Boise, ID 83709
Member Features
Find Real Estate Bargain!
Full foreclosure details
Home value, equity and ownership info
Find homes priced below market
Get full access with a FREE Account
Already a member?
For Sale
Off Market
Home type
Price / sqft
Year built
Home Details
Your new nest awaits! This 4-bedroom, 2.5-bath sanctuary is tucked in the heart of Charter Pointe, a community designed for connection and comfort. With a thoughtful two-story layout, youll enjoy flexible living spaces perfect for both lively gatherings and quiet moments. Fresh new flooring and paint throughout give the home a bright, inviting feel. Separate living and family room or formal dining area...your choice! Theres plenty of room to entertain, relax, or create your own cozy corner. Upstairs, all bedrooms are generously sized, spacious walk-in closets for all your storage needs, a serene primary suite that serves as your personal retreat after a long day. The south-facing backyard is a sun-filled haven, ideal for morning coffee, play, tending to the fruit trees, or gardening. The attached two-car garage keeps your nest organized and secure. Perks youll love at Charter Pointe: Sparkling pool for summer fun Community center with weight room Tennis courts, basketball, and several lush common areas Scenic walking paths for daily strolls Community playgrounds just steps from your door Whether youre hosting friends, working from home, or simply enjoying the peaceful surroundings, this home blends comfort, versatility, and a true sense of belonging. Ready to start your next chapter? Lets schedule your private tour and find your nest! #FindYourSanctuary #HomeSweetHome
Interior Details
2590
4
3
Has Heating:
Yes
Heating Type:
Yes
Has Cooling:
Yes
Cooling Type:
N/A
Has Fuel:
No
Fuel Type:
N/A
Has Basement:
No
Basement Type:
N/A
Has Flooring:
No
Flooring Type:
N/A
Has Fireplace:
Yes
Fireplace Type:
N/A
Property Details
5271
Yes
Yes
Type:
Garage, Attached
Location:
N/A
Status:
N/A
Number of Spaces:
2
No
No
No
No
Yes
No
No
Construction Details
Bi-level
Aluminum/vinyl
N/A
N/A
Composition Shingle
Tax History
Year
Amount
Land
Improvement
Percent Change
Assessment
2020
$1,470
$78,900
$216,600
--%
$295,500
2019
$1,594
$61,100
$212,100
--%
$273,200
2017
$2,070
$52,000
$177,000
--%
$229,000
2017
$2,070
$45,000
$154,100
--%
$199,100
2016
$1,922
$37,200
$138,800
--%
$176,000
2014
$1,807
$22,300
$137,100
--%
$159,400
2013
$1,751
$22,300
$116,800
--%
$139,100
2012
$600
$18,600
$93,500
--%
$112,100

Average Home Price in 83709
Nearby Properties
Zip Code
Price
Bed
Bath
Sqft
Lot
Sold Date
$443,700
$443,700
3 Beds
2.5 Baths
2,260 Sqft
4,008 Lot (sqft)
Sold 10/27/2026
$383,151
$383,151
4 Beds
2.5 Baths
2,260 Sqft
4,095 Lot (sqft)
Sold 10/27/2026