Member Features
Find Real Estate Bargain!
Full foreclosure details
Home value, equity and ownership info
Find homes priced below market
Get full access with a FREE Account
Already a member?
$374,950
Listing Price4beds
3baths
2,308sqft
56,628sqft lot
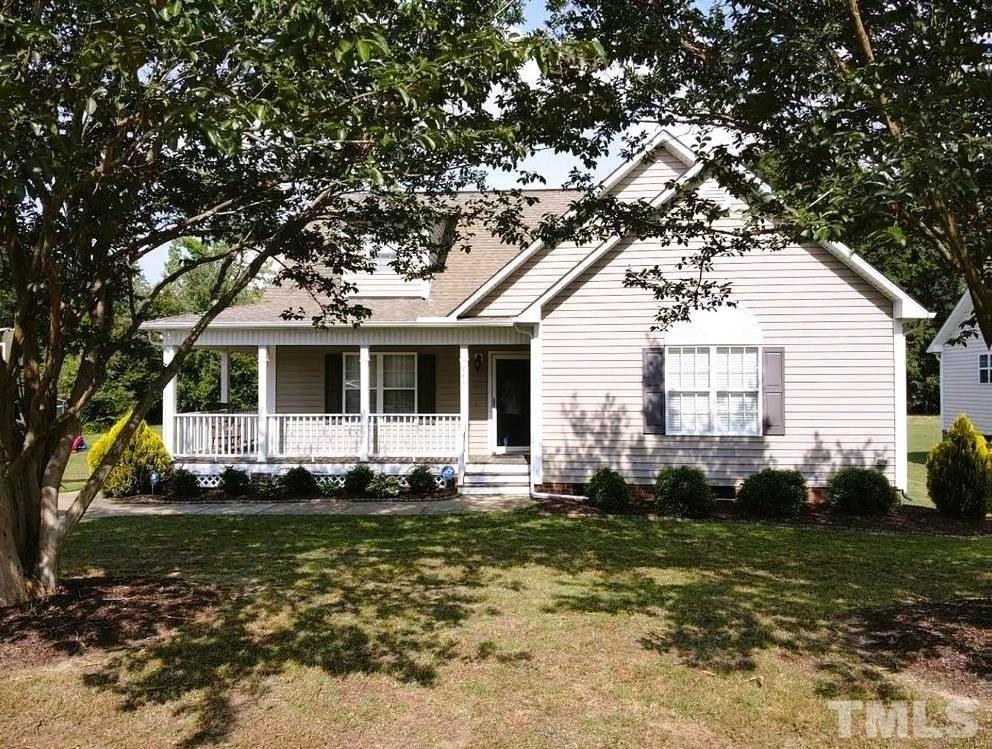
70 Trescott St, Smithfield, NC 27577
Member Features
Find Real Estate Bargain!
Full foreclosure details
Home value, equity and ownership info
Find homes priced below market
Get full access with a FREE Account
Already a member?
For Sale
Off Market
Home type
Price / sqft
Year built
Home Details
The Fawnbrook Floor Plan is a stunning 2 story with 4 bedrooms, 3 baths, and built by Ben Stout Const., in the newly established Lucas Park Subdivision. Located in the desirable Brogden Community, Princeton School District, and minutes drive from I-95 and the future I-42 (Highway 70), Lucas Park offers unparallelled accessibility from Raleigh to the Coast, and seamless travel north and south! The master-planned community Eastfield Crossing is a short drive away offering even more amenities and conveniences. The main level of the home features an open living/kitchen/dining combo with electric fireplace, granite countertop, lots of cabinet space, island and walk in pantry! Guest room with access to full bath and large walk in closet. Upstairs, you'll find the owners suite w/ ensuite, dual vanity, tub & separate shower and 2 spacious extra bedrooms. An additional full bath plus a finished rec room. Laundry room on the second floor for added convenience. Call us to secure your 'home-sweet-home' in Lucas Park, where rural charm and urban amenity perfectly blend!
Interior Details
2308
4
3
Has Heating:
Yes
Heating Type:
Heat Pump
Has Cooling:
Yes
Cooling Type:
Central
Has Fuel:
Yes
Fuel Type:
Electric
Has Basement:
No
Basement Type:
N/A
Has Flooring:
No
Flooring Type:
Laminate Plank
Has Fireplace:
Yes
Fireplace Type:
N/A
Property Details
56628
No
No
Type:
N/A
Location:
N/A
Status:
N/A
Number of Spaces:
N/A
No
No
No
No
No
No
No
Construction Details
N/A
Aluminum/vinyl
N/A
Gable/hip
Composition Shingle
Tax History
Year
Amount
Land
Improvement
Percent Change
Assessment

Average Home Price in 27577
Nearby Properties
Zip Code
Price
Bed
Bath
Sqft
Lot
Sold Date
$--
4 Beds
2.5 Baths
2,365 Sqft
32,234 Lot (sqft)
Sold 07/28/2026
$--
4 Beds
2.5 Baths
2,362 Sqft
30,492 Lot (sqft)
Sold 06/23/2026
$--
4 Beds
3 Baths
2,375 Sqft
33,541 Lot (sqft)
Sold 05/27/2026
$354,950
$354,950
4 Beds
3 Baths
2,045 Sqft
34,848 Lot (sqft)
Sold 10/27/2026
$374,995
$374,995
4 Beds
2.5 Baths
2,368 Sqft
30,056 Lot (sqft)
Sold 08/06/2026
$399,900
$399,900
4 Beds
4 Baths
2,474 Sqft
30,056 Lot (sqft)
Sold 10/27/2026
$369,950
$369,950
3 Beds
3 Baths
2,309 Sqft
32,234 Lot (sqft)
Sold 10/26/2026
$379,950
$379,950
3 Beds
3 Baths
2,354 Sqft
120,661 Lot (sqft)
Sold 10/27/2026
$399,900
$399,900
4 Beds
4 Baths
2,474 Sqft
31,363 Lot (sqft)
Sold 10/27/2026