
Member Features
Find Real Estate Bargain!
Full foreclosure details
Home value, equity and ownership info
Find homes priced below market
Get full access with a FREE Account
Already a member?
$575,000
Listing Price3beds
2baths
1,581sqft
8,625sqft lot
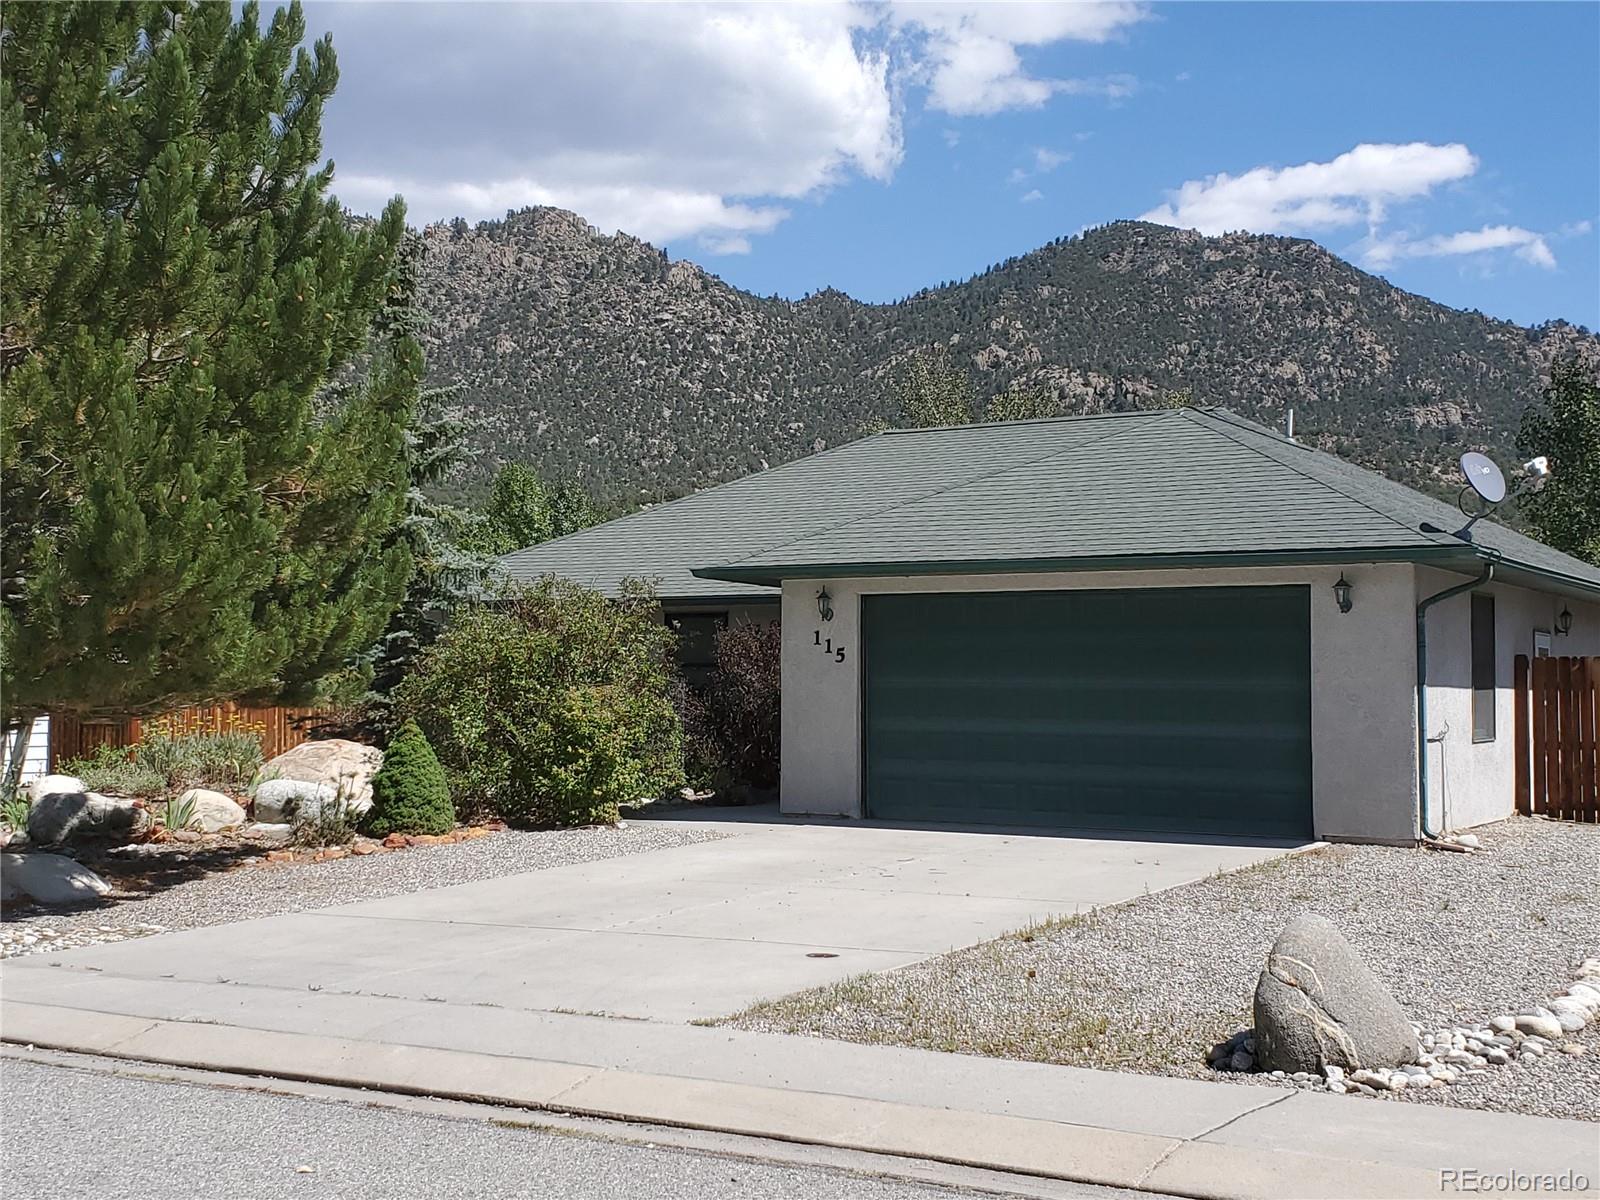
115 Trenton St, Buena Vista, CO 81211
Member Features
Find Real Estate Bargain!
Full foreclosure details
Home value, equity and ownership info
Find homes priced below market
Get full access with a FREE Account
Already a member?
For Sale
Off Market
Home type
Price / sqft
Year built
Home Details
Very nice, well maintained 3 bedroom, 2 bathroom house with landscaped yard in established neighborhood by the Buena Vista High School. Newly carpeted in Living room, hall and bedrooms, this is a lovely home to come home to! Nice living area with wood burning fireplace, windows looking out to back yard and ceiling fan. Open floor plan has you walking into dining area, then outside into a landscaped backyard with a nice sized shed that has lots of shelving. The dining area, kitchen and laundry room are all tiled. Newer microwave; electric cooktop/oven and refrigerator in a good-sized kitchen with lots of countertops and storage. Laundry room adjoins kitchen and has door into garage. There are closets that enclose washer/dryer and also pantry/storage. The washing machine was purchased earlier this year and there is storage above washer/dryer and a good pantry/storage opposite the washer & dryer. Down the hallway from the living area are 2 front bedrooms with ceiling fans that share the full hall bath. The main bedroom at the back of the house has a nice walk-in closet, ceiling fan, windows that look out to the backyard. This full bath has a separate soaker tub, shower and vanity. There is some damage to the bottom of the vanity caused by previous Tenant's dog. The attached 2 car garage is finished and also has lots of shelving. Located with easy access to downtown and Hwy 285. Come take a look and make this your new home!
Interior Details
1581
3
2
Has Heating:
Yes
Heating Type:
Forced Air With Air Conditioning
Has Cooling:
Yes
Cooling Type:
Central
Has Fuel:
No
Fuel Type:
N/A
Has Basement:
No
Basement Type:
N/A
Has Flooring:
No
Flooring Type:
N/A
Has Fireplace:
Yes
Fireplace Type:
N/A
Property Details
8625
No
No
Type:
Garage, Attached
Location:
N/A
Status:
N/A
Number of Spaces:
2
No
No
No
No
No
No
No
Construction Details
Ranch
Combination
N/A
Hip
Composition Shingle
Tax History
Year
Amount
Land
Improvement
Percent Change
Assessment
2019
$1,380
$3,300
$20,020
--%
$23,320
2018
$1,252
$4,050
$15,420
--%
$19,470
2017
$1,147
$4,050
$15,420
--%
$19,470
2016
$1,046
$2,790
$15,710
--%
$18,500

Average Home Price in 81211
Nearby Properties
Zip Code
Price
Bed
Bath
Sqft
Lot
Sold Date
$510,478
$510,478
3 Beds
1 Baths
1,494 Sqft
6,663 Lot (sqft)
Sold 09/22/2026
$538,960
$538,960
3 Beds
2 Baths
1,353 Sqft
6,969 Lot (sqft)
Sold 08/14/2026
$675,000
$675,000
3 Beds
2 Baths
1,430 Sqft
10,454 Lot (sqft)
Sold 09/29/2026
$575,000
3 Beds
2 Baths
1,581 Sqft
8,625 Lot (sqft)
Sold 10/05/2026
$763,957
$763,957
2 Beds
1.75 Baths
1,736 Sqft
8,026 Lot (sqft)
Sold 10/05/2026
$600,000
$600,000
3 Beds
3 Baths
1,495 Sqft
12,513 Lot (sqft)
Sold 10/05/2026
$569,200
$569,200
3 Beds
2 Baths
1,345 Sqft
7,411 Lot (sqft)
Sold 09/29/2026
$605,530
$605,530
3 Beds
1.75 Baths
1,456 Sqft
6,969 Lot (sqft)
Sold 10/05/2026
$735,000
$735,000
6 Beds
3 Baths
1,512 Sqft
7,412 Lot (sqft)
Sold 09/29/2026




