Member Features
Find Real Estate Bargain!
Full foreclosure details
Home value, equity and ownership info
Find homes priced below market
Get full access with a FREE Account
Already a member?
$383,710
Listing Price3beds
3baths
1,735sqft
1,703sqft lot
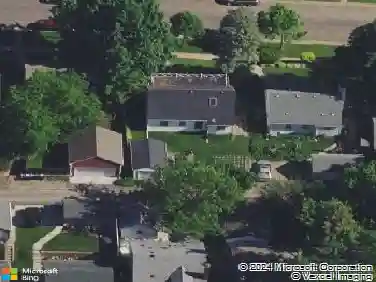
362 Trenton Ln, Saint Paul, MN 55118
Member Features
Find Real Estate Bargain!
Full foreclosure details
Home value, equity and ownership info
Find homes priced below market
Get full access with a FREE Account
Already a member?
For Sale
Off Market
Home type
Price / sqft
Year built
Home Details
Mid September completion. Please stop by 1531 Traverse Lane for more information and locations to see this home. Ask about financing incentives!!Welcome to 356 Trenton Lane, a beautifully designed new construction townhome in the heart of West St. Paul, MN. Built with care and precision, this 2-story townhome seamlessly blends modern style with functional living.n nStep into an inviting open floorplan where the living room, dining area, and kitchen flow effortlessly. The kitchen features a stylish island that doubles as a breakfast barperfect for casual meals or morning coffee.n nThis home offers 3 spacious bedrooms, including a luxurious owners suite with an en-suite bathroom featuring a dual-sink vanity for added convenience and elegance. With 2.5 bathrooms total, getting ready in the mornings is a breeze.n nSpanning 1,722 square feet, this property provides plenty of room for both comfort and entertaining. The attached 2-car garage ensures parking is always hassle-free.n nSituated in a thriving West St. Paul community, youll enjoy proximity to shopping, dining, parks, and schools, along with convenient access to major roadways and public transportation.
Interior Details
1735
3
3
Has Heating:
No
Heating Type:
N/A
Has Cooling:
No
Cooling Type:
N/A
Has Fuel:
No
Fuel Type:
N/A
Has Basement:
No
Basement Type:
N/A
Has Flooring:
No
Flooring Type:
N/A
Has Fireplace:
Yes
Fireplace Type:
N/A
Property Details
1703
No
No
Type:
Garage, Attached
Location:
N/A
Status:
N/A
Number of Spaces:
0
N/A
N/A
N/A
N/A
N/A
N/A
N/A
Construction Details
Townhouse
N/A
N/A
N/A
N/A
Tax History
Year
Amount
Land
Improvement
Percent Change
Assessment

Average Home Price in 55118
Nearby Properties
Zip Code
Price
Bed
Bath
Sqft
Lot
Sold Date
$356,875
$356,875
3 Beds
2.5 Baths
1,731 Sqft
1,703 Lot (sqft)
Sold 08/31/2026
$360,548
3 Beds
2.5 Baths
1,777 Sqft
1,703 Lot (sqft)
Sold 08/30/2026
$368,025
$368,025
3 Beds
2.5 Baths
1,702 Sqft
2,042 Lot (sqft)
Sold 06/19/2026
$395,000
$395,000
3 Beds
3 Baths
1,693 Sqft
2,042 Lot (sqft)
Sold 10/13/2026
$336,322
2 Beds
2.5 Baths
1,992 Sqft
1,301 Lot (sqft)
Sold 10/26/2026
$389,000
$389,000
3 Beds
3 Baths
1,693 Sqft
2,042 Lot (sqft)
Sold 10/26/2026
$359,990
$359,990
3 Beds
3 Baths
1,735 Sqft
1,703 Lot (sqft)
Sold 10/26/2026
$355,256
$355,256
3 Beds
2.5 Baths
1,734 Sqft
1,703 Lot (sqft)
Sold 10/26/2026