Member Features
Find Real Estate Bargain!
Full foreclosure details
Home value, equity and ownership info
Find homes priced below market
Get full access with a FREE Account
Already a member?
$350,000
Listing Price3beds
2baths
1,684sqft
1,742sqft lot
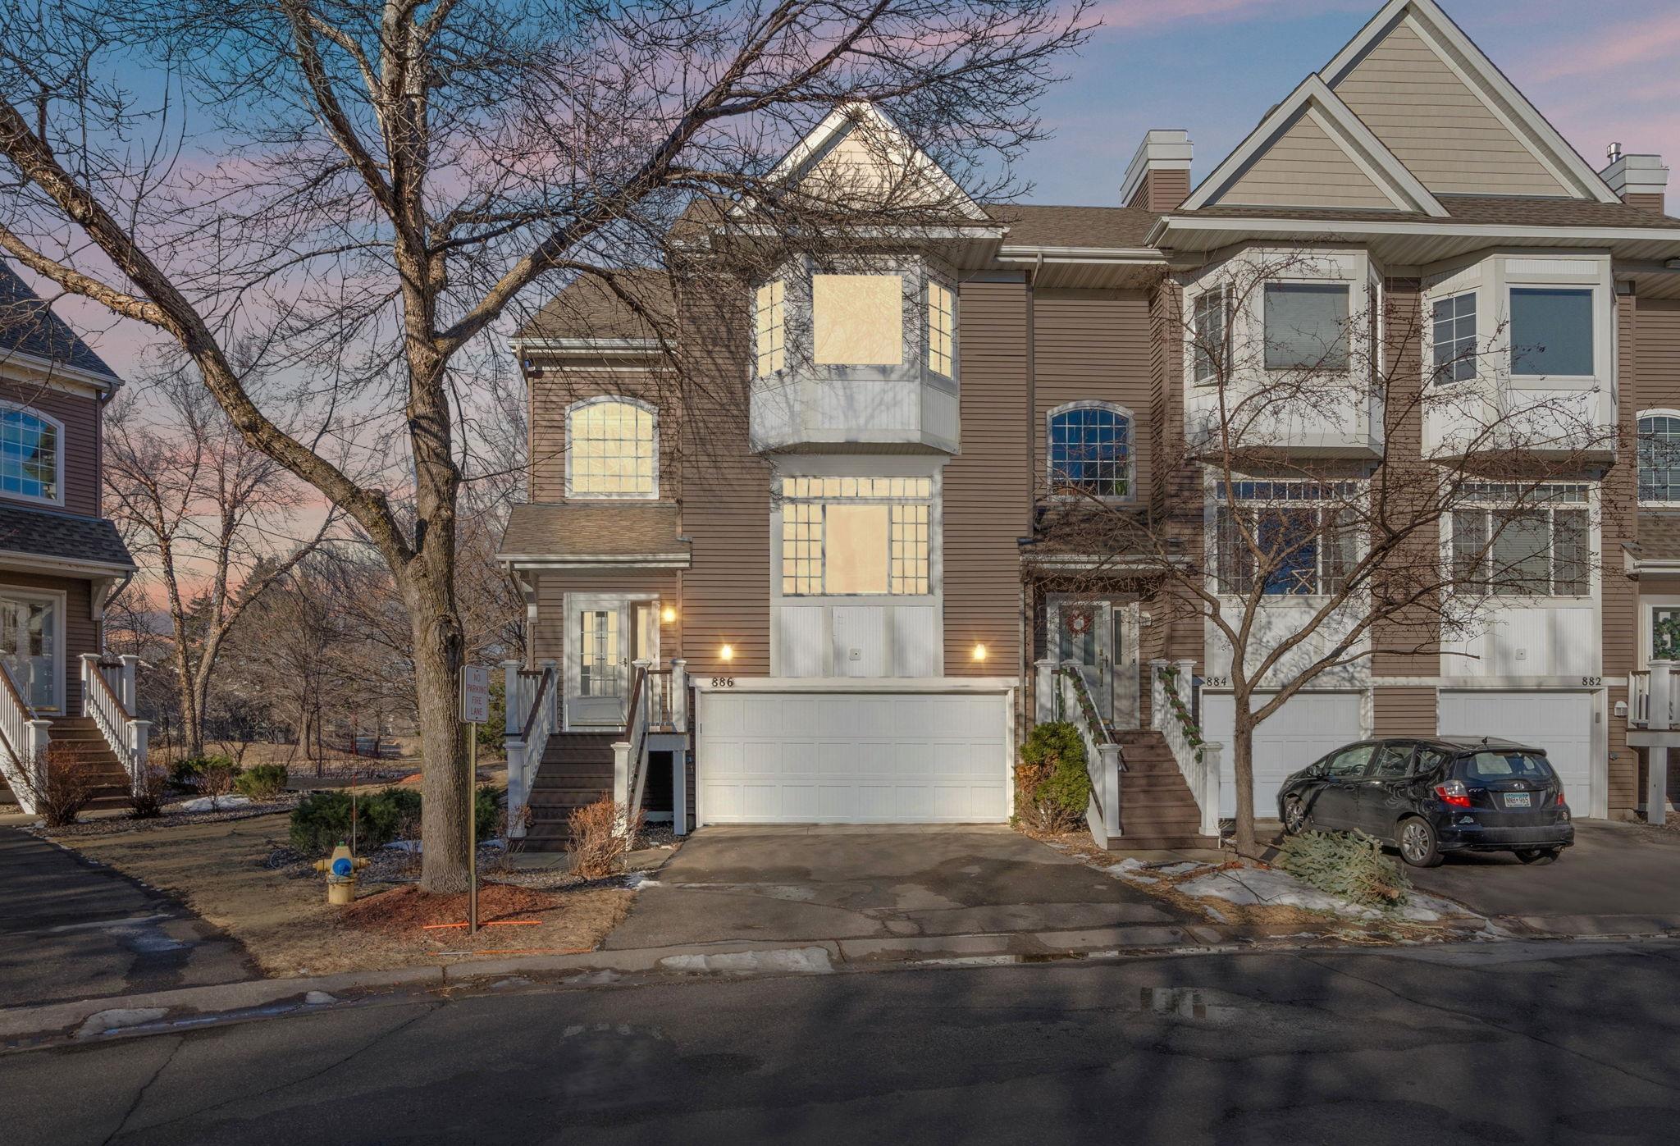
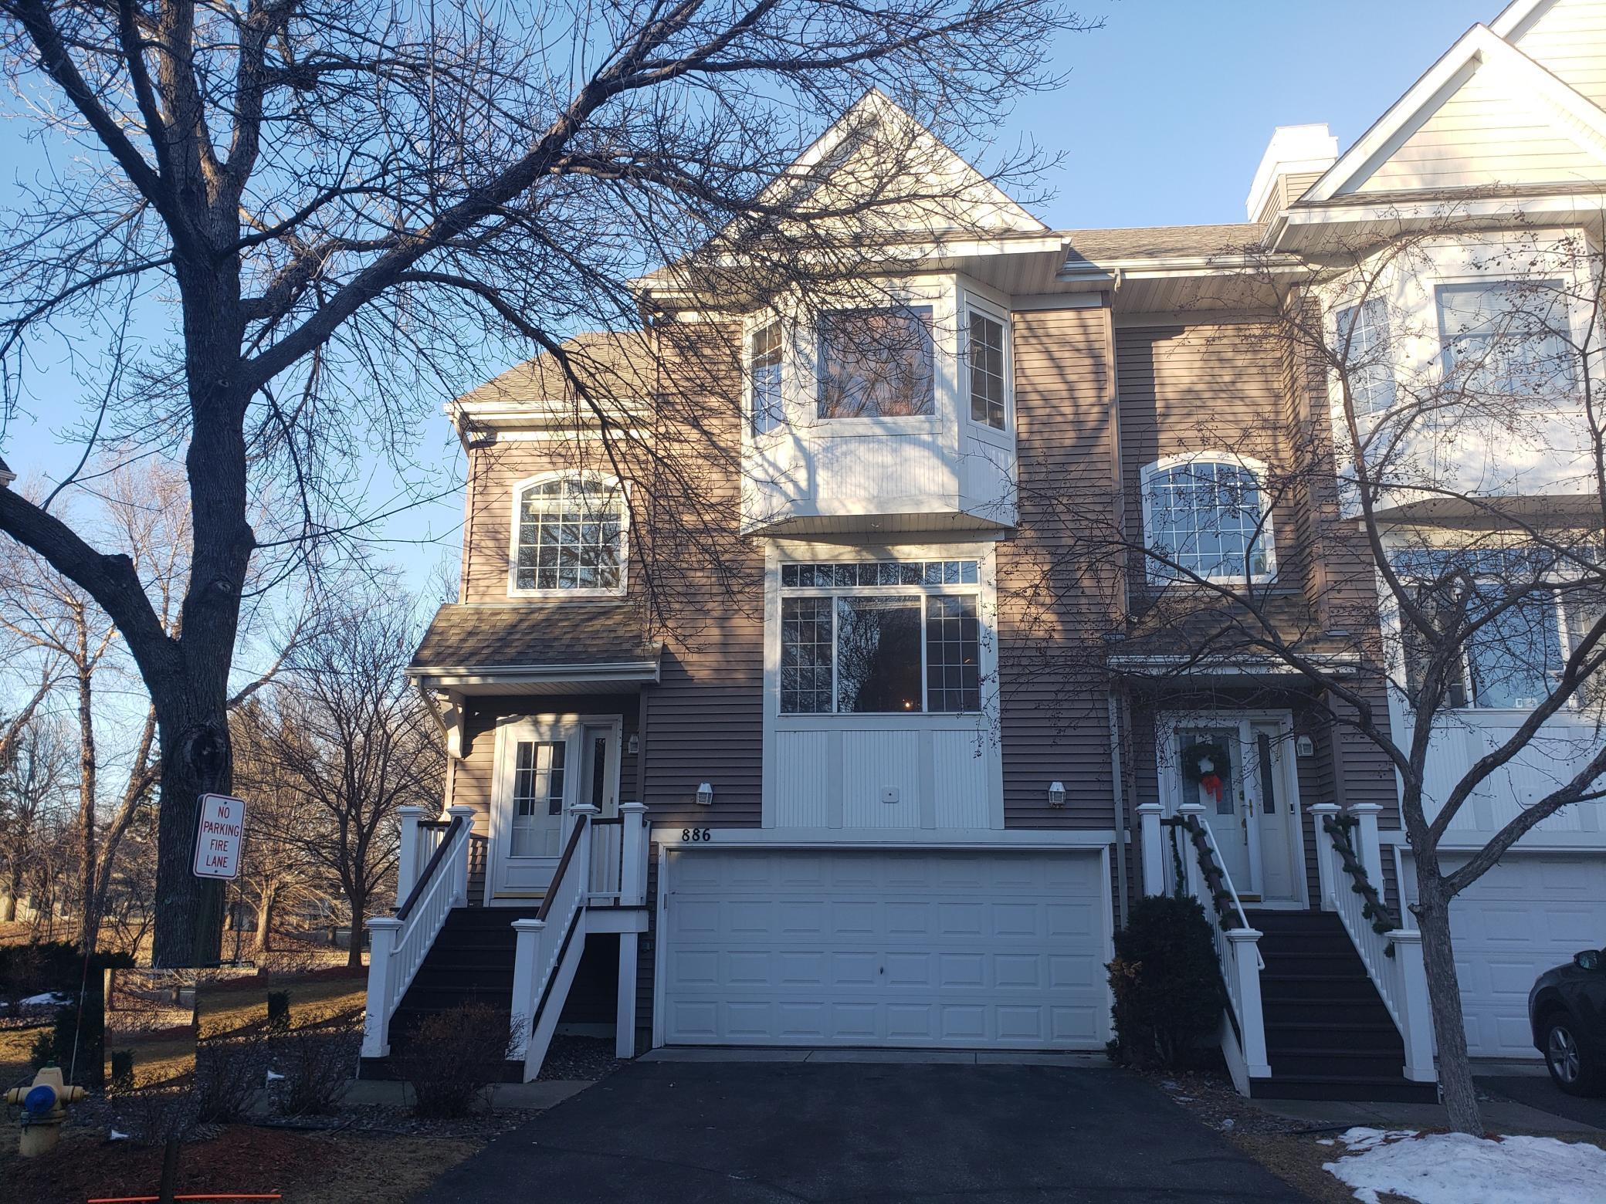
886 Trenton Ln N, Minneapolis, MN 55441
Member Features
Find Real Estate Bargain!
Full foreclosure details
Home value, equity and ownership info
Find homes priced below market
Get full access with a FREE Account
Already a member?
For Sale
Off Market
Home type
Price / sqft
Year built
Home Details
New Kitchen with gleaming granite! brand new carpet and so much more! Brilliant Sun-Filled End Unit A Natural Paradise for Living & Entertaining! The dining room with a fabulous, cozy fireplace is striking. This fabulous end-unit townhome is a rare gem, designed for comfortable living and effortless entertaining. The open-concept layout features a spacious living and dining area complemented by a dramatic vaulted foyer. Step into the living room and onto the expansive balcony/deck, where youll enjoy serene views of lush nature and mature trees with no neighbors behind for added privacy! The communitys meticulous landscaping creates a tranquil, park-like atmosphere, offering beauty and seclusion year-round. Inside, youll find: A massive primary bedroom with a large walk-in closet and abundant windows that bathe the room in sunlight while framing picturesque views of the surrounding greenerya generously sized second bedroom with a charming nook, perfect for reading or cozy office space. Dont miss the lower-level Bonus family room or 3rd bedroom! A jumbo attached garage with ample storage to keep everything organized - 600 sq ft! The location is ideal. Just steps from the Luce Line Trail, offering seamless access to French Park and Medicine Lake for biking, jogging, or walking. Nature enthusiasts will love the countless outdoor opportunities right outside the door. Plus, youre conveniently close to shopping, dining, and all the modern amenities.
Interior Details
1684
3
2
Has Heating:
Yes
Heating Type:
Space
Has Cooling:
Yes
Cooling Type:
Package
Has Fuel:
No
Fuel Type:
N/A
Has Basement:
No
Basement Type:
Basement (unspecified)
Has Flooring:
No
Flooring Type:
Wood (unspecified)
Has Fireplace:
Yes
Fireplace Type:
N/A
Property Details
1742
No
No
Type:
Garage, Attached
Location:
N/A
Status:
N/A
Number of Spaces:
2
No
No
No
No
Yes
No
No
Construction Details
Townhouse
Stucco
N/A
Gable
Asphalt
Tax History
Year
Amount
Land
Improvement
Percent Change
Assessment
2020
$3,082
$64,000
$193,000
--%
$257,000
2019
$2,869
$60,000
$180,000
--%
$240,000
2018
$2,765
$56,000
$167,000
--%
$223,000
2017
$2,746
$55,000
$164,000
--%
$219,000
2016
$2,824
$54,000
$161,000
--%
$215,000
2014
$2,526
$0
$0
--%
$172,585
2013
$2,494
$0
$0
--%
$179,997
2011
$2,455
$0
$0
--%
$181,632

Average Home Price in 55441
Nearby Properties
Zip Code
Price
Bed
Bath
Sqft
Lot
Sold Date
$350,000
3 Beds
2 Baths
1,684 Sqft
1,742 Lot (sqft)
Sold 09/29/2026
$345,000
2 Beds
2 Baths
1,519 Sqft
79,259 Lot (sqft)
Sold 10/13/2026
$359,900
2 Beds
2 Baths
1,478 Sqft
189,819 Lot (sqft)
Sold 10/12/2026