Member Features
Find Real Estate Bargain!
Full foreclosure details
Home value, equity and ownership info
Find homes priced below market
Get full access with a FREE Account
Already a member?
$450,000
Listing Price--beds
2baths
2,328sqft
18,731sqft lot
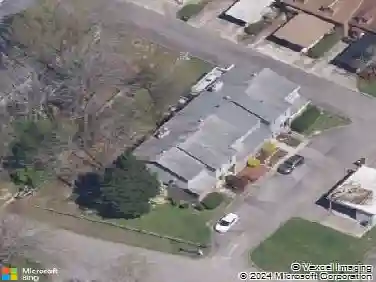
105 Trenton Dr, Oak Ridge, TN 37830
Member Features
Find Real Estate Bargain!
Full foreclosure details
Home value, equity and ownership info
Find homes priced below market
Get full access with a FREE Account
Already a member?
For Sale
Off Market
Home type
Price / sqft
Year built
Home Details
Spacious Oak Ridge Home with Premium Finishes & Exceptional Basement PotentialnWelcome to this unique and beautifully updated 4-bedroom, 3-bathroom home offering 2,328 square feet in the heart of Oak Ridge. With premium finishes, versatile living spaces, accessibility features, and an enormous walkout basement, this home offers a rare combination of comfort, functionality, and future potential.nThroughout much of the home, you'll find premium Brazilian hardwood flooring, complemented by tile in the kitchen and bathrooms. The beautiful kitchen provides plenty of space for everyday living and entertaining, while the home's large picture windows bring in abundant natural light and provide wonderful opportunities for birdwatching and enjoying beautiful backyard sunset views.nThe oversized master suite was originally designed as a two-car garage and has been transformed into an impressive private retreat. The spacious room easily accommodates a California King bedroom set, a full-size sofa, and two chairs, providing exceptional flexibility and comfort.nA newly added den features high ceilings and expansive views of the backyard, creating a wonderful space for relaxing, entertaining, or enjoying the peaceful surroundings.nThe home also features a thoughtfully designed multigenerational and accessible suite, including a bedroom with a private exterior entrance, walk-in closet, and seated shower. A newly constructed 2025 no-step ramp and porch provides easy access and adds to the hom
Interior Details
2328
N/A
2
Has Heating:
Yes
Heating Type:
Forced Air With Air Conditioning
Has Cooling:
Yes
Cooling Type:
N/A
Has Fuel:
No
Fuel Type:
N/A
Has Basement:
No
Basement Type:
Full
Has Flooring:
No
Flooring Type:
Carpet
Has Fireplace:
Yes
Fireplace Type:
N/A
Property Details
18731
Yes
Yes
Type:
N/A
Location:
N/A
Status:
N/A
Number of Spaces:
N/A
No
No
No
No
Yes
No
No
Construction Details
Custom Design
Siding (not Specified)
N/A
Gable/hip
Composition Shingle
Tax History
Year
Amount
Land
Improvement
Percent Change
Assessment
2020
$2,143
$0
$0
--%
$44,950
2019
$1,912
$0
$0
--%
$36,400
2018
$1,868
$0
$0
--%
$36,400
2016
$1,861
$0
$0
--%
$36,400
2015
$1,861
$0
$0
--%
$36,400
2013
$1,927
$0
$0
--%
$40,700
2013
$1,927
$0
$0
--%
$40,700
2011
$1,928
$0
$0
--%
$40,700

Average Home Price in 37830
Nearby Properties
Zip Code
Price
Bed
Bath
Sqft
Lot
Sold Date
$411,428
$411,428
-- Beds
2 Baths
2,050 Sqft
16,117 Lot (sqft)
Sold 10/26/2026