Member Features
Find Real Estate Bargain!
Full foreclosure details
Home value, equity and ownership info
Find homes priced below market
Get full access with a FREE Account
Already a member?
$417,867
Listing Price3beds
2baths
1,650sqft
10,890sqft lot
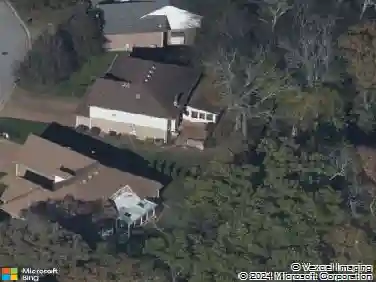
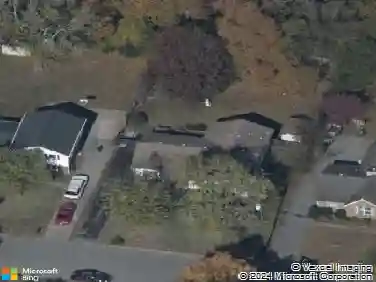
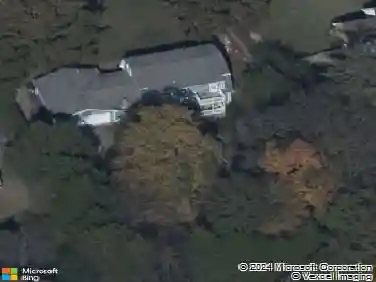
4743 Trenton Dr, Hermitage, TN 37076
Member Features
Find Real Estate Bargain!
Full foreclosure details
Home value, equity and ownership info
Find homes priced below market
Get full access with a FREE Account
Already a member?
For Sale
Off Market
Home type
Price / sqft
Year built
Home Details
Welcome to 4743 Trenton Dr-a split-level retreat in Hermitage that seamlessly blends comfort and versatility. Step into this beautiful home where upgraded flooring continues throughout the entire home, creating a stylish, carpet-free environment. Just beyond the entrance, the contemporary kitchen features spacious granite countertops, abundant storage, and sleek stainless steel appliances-perfect for everyday living or entertaining guests. The open concept of the kitchen and family room leaves room for great conversation as you prepare your meals!nnOn the upper level, you'll find 3 Bedrooms and 1 full bath. On the lower level, you're going to love the huge walk-in laundry room complete with elegant floor-to-ceiling cabinets, offering substantial organization and convenience. The versatile downstairs fourth bedroom serves as an ideal flex space for a home office, guest suite, or recreation area to suit your needs.nnContinue to the back of the home where relaxation and entertainment options abound. Step out onto a covered new deck, or enjoy the backyard oasis featuring a covered gazebo, and two included outdoor storage houses. Parking accommodations include a one-car garage and a fenced-in, covered side pad for an extra vehicle. The driveway gives room for up to 4 more vehicles.nnEnjoy the prime location of being 5 minutes from the WeGo Star train station for easy downtown access, with public buses nearby. Families benefit from being in close proximity to Hermitage Elementary a
Interior Details
1650
3
2
Has Heating:
Yes
Heating Type:
Central
Has Cooling:
Yes
Cooling Type:
Central
Has Fuel:
No
Fuel Type:
N/A
Has Basement:
No
Basement Type:
Finished
Has Flooring:
No
Flooring Type:
N/A
Has Fireplace:
Yes
Fireplace Type:
N/A
Property Details
10890
No
No
Type:
Garage, Attached
Location:
N/A
Status:
N/A
Number of Spaces:
2
No
No
No
No
No
No
No
Construction Details
Bi-level
Brick
N/A
N/A
Other (not Classified)
Tax History
Year
Amount
Land
Improvement
Percent Change
Assessment
2019
$1,427
$9,500
$42,300
--%
$51,800
2017
$1,427
$9,500
$42,300
--%
$51,800
2017
$1,427
$9,500
$42,300
--%
$51,800
2015
$1,181
$6,750
$23,350
--%
$30,100
2015
$1,181
$6,750
$23,350
--%
$30,100
2013
$1,181
$6,750
$23,350
--%
$30,100
2012
$1,350
$8,250
$25,175
--%
$33,425

Average Home Price in 37076
Nearby Properties
Zip Code
Price
Bed
Bath
Sqft
Lot
Sold Date
$270,579
$270,579
5 Beds
1.5 Baths
1,825 Sqft
15,682 Lot (sqft)
Sold 08/12/2026
$368,248
3 Beds
2.5 Baths
1,464 Sqft
6,534 Lot (sqft)
Sold 07/07/2026
$391,862
3 Beds
2 Baths
1,677 Sqft
15,246 Lot (sqft)
Sold 05/27/2026
$419,900
$419,900
3 Beds
1.5 Baths
1,720 Sqft
15,682 Lot (sqft)
Sold 11/15/2025
$410,000
$410,000
4 Beds
2 Baths
1,836 Sqft
14,810 Lot (sqft)
Sold 10/05/2026
$271,865
$271,865
3 Beds
1.5 Baths
1,711 Sqft
16,988 Lot (sqft)
Sold 10/27/2026
$410,153
$410,153
3 Beds
2 Baths
1,675 Sqft
17,424 Lot (sqft)
Sold 10/27/2026
$325,000
3 Beds
1.5 Baths
1,550 Sqft
15,246 Lot (sqft)
Sold 10/26/2026
$375,000
3 Beds
3 Baths
1,464 Sqft
7,405 Lot (sqft)
Sold 10/13/2026