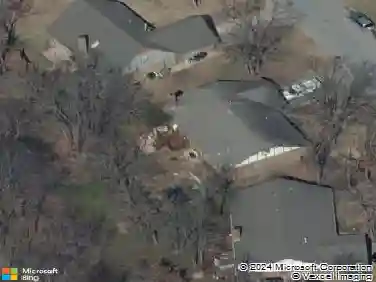
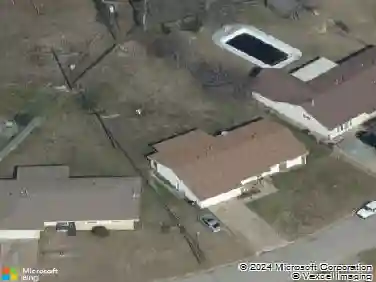
Member Features
Find Real Estate Bargain!
Full foreclosure details
Home value, equity and ownership info
Find homes priced below market
Get full access with a FREE Account
Already a member?
$379,900
Listing Price3beds
2baths
1,622sqft
7,013sqft lot
1523 S Trenton Ave, Tulsa, OK 74120
Member Features
Find Real Estate Bargain!
Full foreclosure details
Home value, equity and ownership info
Find homes priced below market
Get full access with a FREE Account
Already a member?
For Sale
Off Market
Home type
Price / sqft
Year built
Home Details
Welcome to the Red Door Bungalow in historic Swan Lake just steps from all the best of Tulsas Cherry Street district and a short stroll to Utica Square! Move-in Ready with Washer/Dryer and Refrigerator included plus important updates such as newer windows, updated first floor Bathroom, new extra-tall tall privacy fence, new driveway and refurbished Garage with electric overhead door offering ample space to park one car plus a large storage area or workshop. The gracious front porch beckons you to sit and chat awhile from the captivating porch swing. Flooded with natural light, the inviting front Living Room boasts tons of windows, charming fireplace flanked by built-in cabinets and hardwood floors that flow throughout the home. The spacious Dining Room makes this room a great flex space. The large Kitchen with movable center island and convenient pantry cabinet flows easily to the Utility Room and backyard. 2 large Bedrooms plus a sleek newly updated Bathroom complete the first floor. Upstairs features the winsome Primary Bedroom and ensuite Bathroom with rows of windows and a welcoming balcony to enjoy a morning coffee or to unwind after a long day. Relax in the spacious backyard from the covered deck and enjoy ultimate privacy from the extra-tall fence with a sturdy and convenient gate to the back alley. The improved driveway offers plenty of parking and leads to the newly refurbished Garage with generous work area and storage. This Red Door Cherry Street Charmer offers awe
Interior Details
1622
3
2
Has Heating:
Yes
Heating Type:
Central
Has Cooling:
Yes
Cooling Type:
Central
Has Fuel:
No
Fuel Type:
N/A
Has Basement:
No
Basement Type:
N/A
Has Flooring:
No
Flooring Type:
N/A
Has Fireplace:
Yes
Fireplace Type:
N/A
Property Details
7013
No
No
Type:
Garage, Detached
Location:
N/A
Status:
N/A
Number of Spaces:
1
No
No
No
No
Yes
No
No
Construction Details
N/A
Aluminum/vinyl
N/A
Gable
Asphalt
Tax History
Year
Amount
Land
Improvement
Percent Change
Assessment
2019
$3,563
$5,346
$20,657
--%
$26,003
2019
$3,563
$5,346
$20,657
--%
$26,003
2018
$3,431
$5,136
$19,846
--%
$24,982
2017
$3,262
$4,892
$18,901
--%
$23,793
2016
$3,042
$4,950
$17,710
--%
$22,660
2014
$3,019
$4,950
$17,710
--%
$22,660
2013
$2,899
$4,950
$17,710
--%
$22,660
2012
$2,891
$4,950
$17,710
--%
$22,660

Average Home Price in 74120
Nearby Properties
Zip Code
Price
Bed
Bath
Sqft
Lot
Sold Date
$365,879
$365,879
-- Beds
2 Baths
1,564 Sqft
5,314 Lot (sqft)
Sold 10/09/2026
$256,147
$256,147
-- Beds
2 Baths
1,426 Sqft
6,490 Lot (sqft)
Sold 09/18/2026
$151,189
$151,189
-- Beds
1 Baths
1,402 Sqft
5,837 Lot (sqft)
Sold 09/01/2026
$433,733
$433,733
-- Beds
2 Baths
1,658 Sqft
9,627 Lot (sqft)
Sold 08/18/2026
$247,960
$247,960
-- Beds
1 Baths
1,428 Sqft
5,837 Lot (sqft)
Sold 06/22/2026
$365,000
$365,000
4 Beds
2.5 Baths
1,857 Sqft
6,490 Lot (sqft)
Sold 10/12/2026
$409,668
$409,668
-- Beds
1 Baths
1,755 Sqft
7,318 Lot (sqft)
Sold 10/26/2026
$431,894
$431,894
-- Beds
1 Baths
1,470 Sqft
7,013 Lot (sqft)
Sold 10/26/2026
$434,900
$434,900
-- Beds
1 Baths
1,519 Sqft
6,578 Lot (sqft)
Sold 10/27/2026