Member Features
Find Real Estate Bargain!
Full foreclosure details
Home value, equity and ownership info
Find homes priced below market
Get full access with a FREE Account
Already a member?
$399,900
Listing Price4beds
3baths
2,078sqft
10,041sqft lot
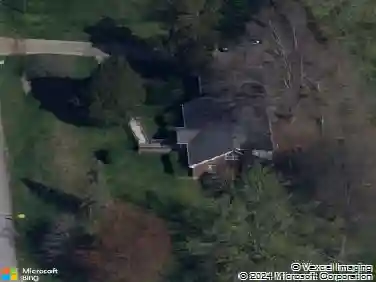
9100 Trentham Ct, Louisville, KY 40242
Member Features
Find Real Estate Bargain!
Full foreclosure details
Home value, equity and ownership info
Find homes priced below market
Get full access with a FREE Account
Already a member?
For Sale
Off Market
Home type
Price / sqft
Year built
Home Details
Welcome to 9100 Trentham Court, a stunning four bedroom and two and a half bath brick home in Westwood with thoughtful renovations and timeless finishes. The renovated kitchen and dining area features include white wood cabinetry, quartz countertops, Whirlpool stainless steel appliances with a double oven, and hardwood flooring from Somerset Floors, and walk-in pantry. Then family room has hardwood floors, built-ins, and a working fireplace. Upstairs, hardwood flooring runs throughout all bedrooms and hallways. The primary suite features crown molding and a custom wood closet system. HVAC was replaced in 2021, the electrical panel in 2019, and the water heater has also been replaced during current ownership. Level 2 electric vehicle charger.
Interior Details
2078
4
3
Has Heating:
Yes
Heating Type:
Forced Air With Air Conditioning
Has Cooling:
Yes
Cooling Type:
Central
Has Fuel:
No
Fuel Type:
N/A
Has Basement:
No
Basement Type:
Partial
Has Flooring:
No
Flooring Type:
Covered
Has Fireplace:
Yes
Fireplace Type:
N/A
Property Details
10041
No
No
Type:
Garage, Attached
Location:
N/A
Status:
N/A
Number of Spaces:
2
N/A
N/A
N/A
N/A
N/A
N/A
N/A
Construction Details
Conventional
Brick Veneer
N/A
Gable
Composition Shingle
Tax History
Year
Amount
Land
Improvement
Percent Change
Assessment
2019
$2,247
$35,000
$163,260
--%
$198,260
2019
$2,247
$35,000
$163,260
--%
$198,260
2018
$2,221
$35,000
$163,260
--%
$198,260
2017
$2,080
$35,000
$163,260
--%
$198,260
2016
$2,090
$35,000
$163,260
--%
$198,260
2014
$2,297
$37,000
$180,250
--%
$217,250
2013
$2,297
$37,000
$180,250
--%
$217,250
2012
$1,848
$37,000
$139,430
--%
$176,430

Average Home Price in 40242
Nearby Properties
Zip Code
Price
Bed
Bath
Sqft
Lot
Sold Date
$391,351
-- Beds
2 Baths
1,852 Sqft
9,344 Lot (sqft)
Sold 10/27/2026
$348,037
$348,037
2 Beds
2.5 Baths
2,169 Sqft
19,802 Lot (sqft)
Sold 10/27/2026
$383,510
$383,510
-- Beds
2 Baths
1,830 Sqft
10,041 Lot (sqft)
Sold 10/27/2026
$429,760
$429,760
4 Beds
2 Baths
1,940 Sqft
17,158 Lot (sqft)
Sold 10/27/2026
$474,222
-- Beds
2.5 Baths
1,964 Sqft
9,600 Lot (sqft)
Sold 10/27/2026
$430,000
3 Beds
2 Baths
1,944 Sqft
10,400 Lot (sqft)
Sold 10/27/2026
$461,769
2 Beds
3.5 Baths
2,165 Sqft
10,555 Lot (sqft)
Sold 10/26/2026
$410,461
$410,461
-- Beds
2 Baths
2,109 Sqft
12,179 Lot (sqft)
Sold 10/26/2026
$450,000
$450,000
2 Beds
2.5 Baths
2,118 Sqft
9,601 Lot (sqft)
Sold 10/27/2026