
Member Features
Find Real Estate Bargain!
Full foreclosure details
Home value, equity and ownership info
Find homes priced below market
Get full access with a FREE Account
Already a member?
$410,000
Listing Price3beds
2baths
1,098sqft
12,000sqft lot
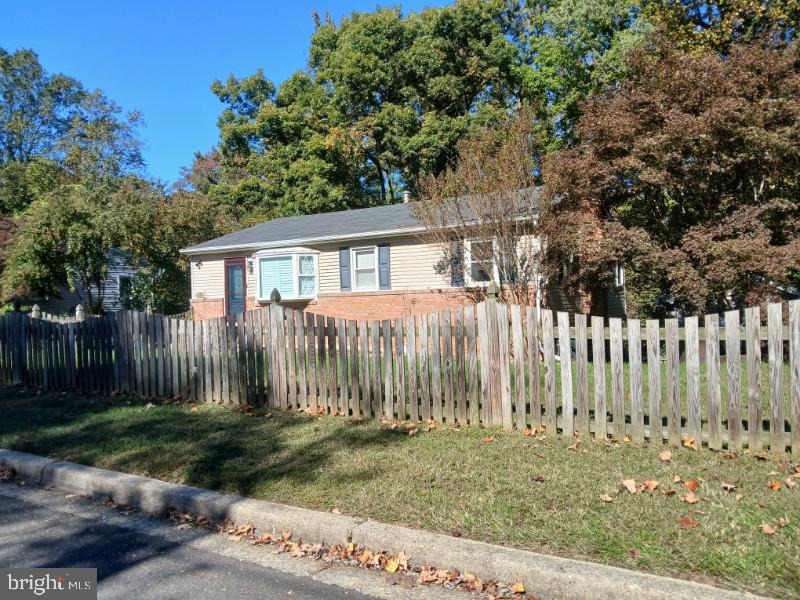
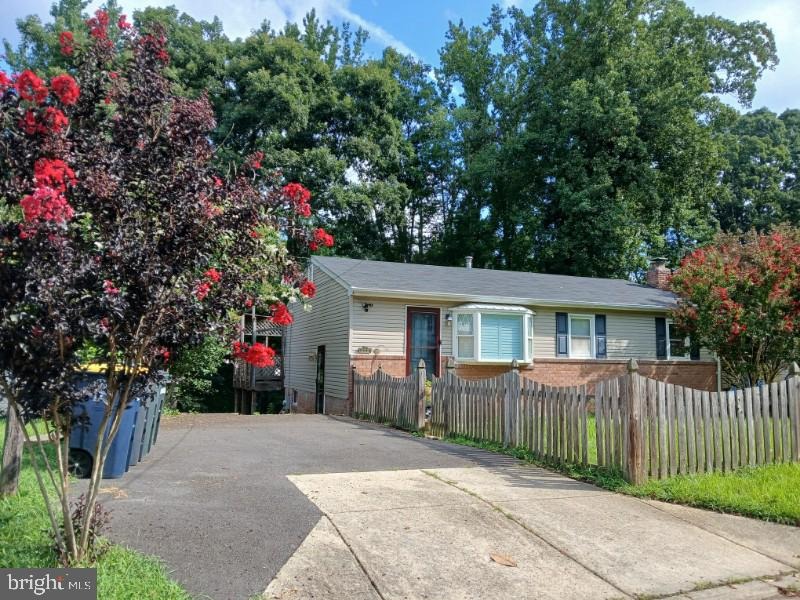
5402 Trent St, Clinton, MD 20735
Member Features
Find Real Estate Bargain!
Full foreclosure details
Home value, equity and ownership info
Find homes priced below market
Get full access with a FREE Account
Already a member?
For Sale
Off Market
Home type
Price / sqft
Year built
Home Details
Beautifully updated rambler tucked away on a private lot backing to woods and a peaceful creek-offering the perfect blend of nature and convenience! This home features a wide private driveway and a spacious open floor plan with seamless flow between the living area and kitchen. The heart of the home is the open-concept kitchen with a large center island, ideal for entertaining.nnEnjoy cozy evenings by one of two fireplaces and appreciate the modern touch of recessed lighting throughout. The fully finished walk-out basement provides additional living space, perfect for a recreation room, guest area, or home office.nnStep outside to a large deck overlooking the wooded backyard-private, serene, and perfect for relaxing or entertaining.nnConveniently located in Clinton with easy access to major commuter routes, shopping, dining, and Andrews Air Force Base. A rare combination of privacy, space, and accessibility!
Interior Details
1098
3
2
Has Heating:
Yes
Heating Type:
Yes
Has Cooling:
Yes
Cooling Type:
Central
Has Fuel:
No
Fuel Type:
N/A
Has Basement:
No
Basement Type:
Finished
Has Flooring:
No
Flooring Type:
N/A
Has Fireplace:
Yes
Fireplace Type:
N/A
Property Details
12000
No
Yes
Type:
N/A
Location:
N/A
Status:
N/A
Number of Spaces:
N/A
N/A
N/A
N/A
N/A
N/A
N/A
N/A
Construction Details
Conventional
N/A
N/A
N/A
Composition Shingle
Tax History
Year
Amount
Land
Improvement
Percent Change
Assessment
2021
$3,902
$0
$0
--%
$254,667
2020
$3,826
$100,800
$147,400
--%
$248,200
2019
$3,702
$0
$0
--%
$236,067
2018
$3,601
$0
$0
--%
$223,933
2017
$3,521
$100,800
$111,000
--%
$211,800
2015
$3,361
$0
$0
--%
$207,133
2014
$3,328
$100,800
$104,000
--%
$204,800
2012
$3,287
$0
$0
--%
$204,800

Average Home Price in 20735
Nearby Properties
Zip Code
Price
Bed
Bath
Sqft
Lot
Sold Date
$449,950
$449,950
4 Beds
3 Baths
991 Sqft
12,216 Lot (sqft)
Sold 09/29/2026
$306,920
$306,920
-- Beds
1.5 Baths
1,100 Sqft
21,856 Lot (sqft)
Sold 10/06/2026
$459,900
$459,900
4 Beds
3 Baths
1,144 Sqft
17,942 Lot (sqft)
Sold 09/29/2026
$369,900
$369,900
5 Beds
2 Baths
1,100 Sqft
20,000 Lot (sqft)
Sold 09/29/2026
$430,000
$430,000
-- Beds
3 Baths
1,144 Sqft
10,321 Lot (sqft)
Sold 10/06/2026
$355,084
$355,084
-- Beds
2.5 Baths
1,108 Sqft
7,750 Lot (sqft)
Sold 10/06/2026
$410,000
$410,000
3 Beds
2 Baths
1,098 Sqft
12,000 Lot (sqft)
Sold 09/29/2026
$425,676
$425,676
4 Beds
2 Baths
1,088 Sqft
9,850 Lot (sqft)
Sold 10/06/2026
$460,000
$460,000
4 Beds
3 Baths
1,248 Sqft
9,974 Lot (sqft)
Sold 09/29/2026





