Member Features
Find Real Estate Bargain!
Full foreclosure details
Home value, equity and ownership info
Find homes priced below market
Get full access with a FREE Account
Already a member?
$2,161,300
Listing Price3beds
4baths
3,691sqft
13,939sqft lot
1521 S Trent Point Way, Boise, ID 83712
Member Features
Find Real Estate Bargain!
Full foreclosure details
Home value, equity and ownership info
Find homes priced below market
Get full access with a FREE Account
Already a member?
For Sale
Off Market
Home type
Price / sqft
Year built
Home Details
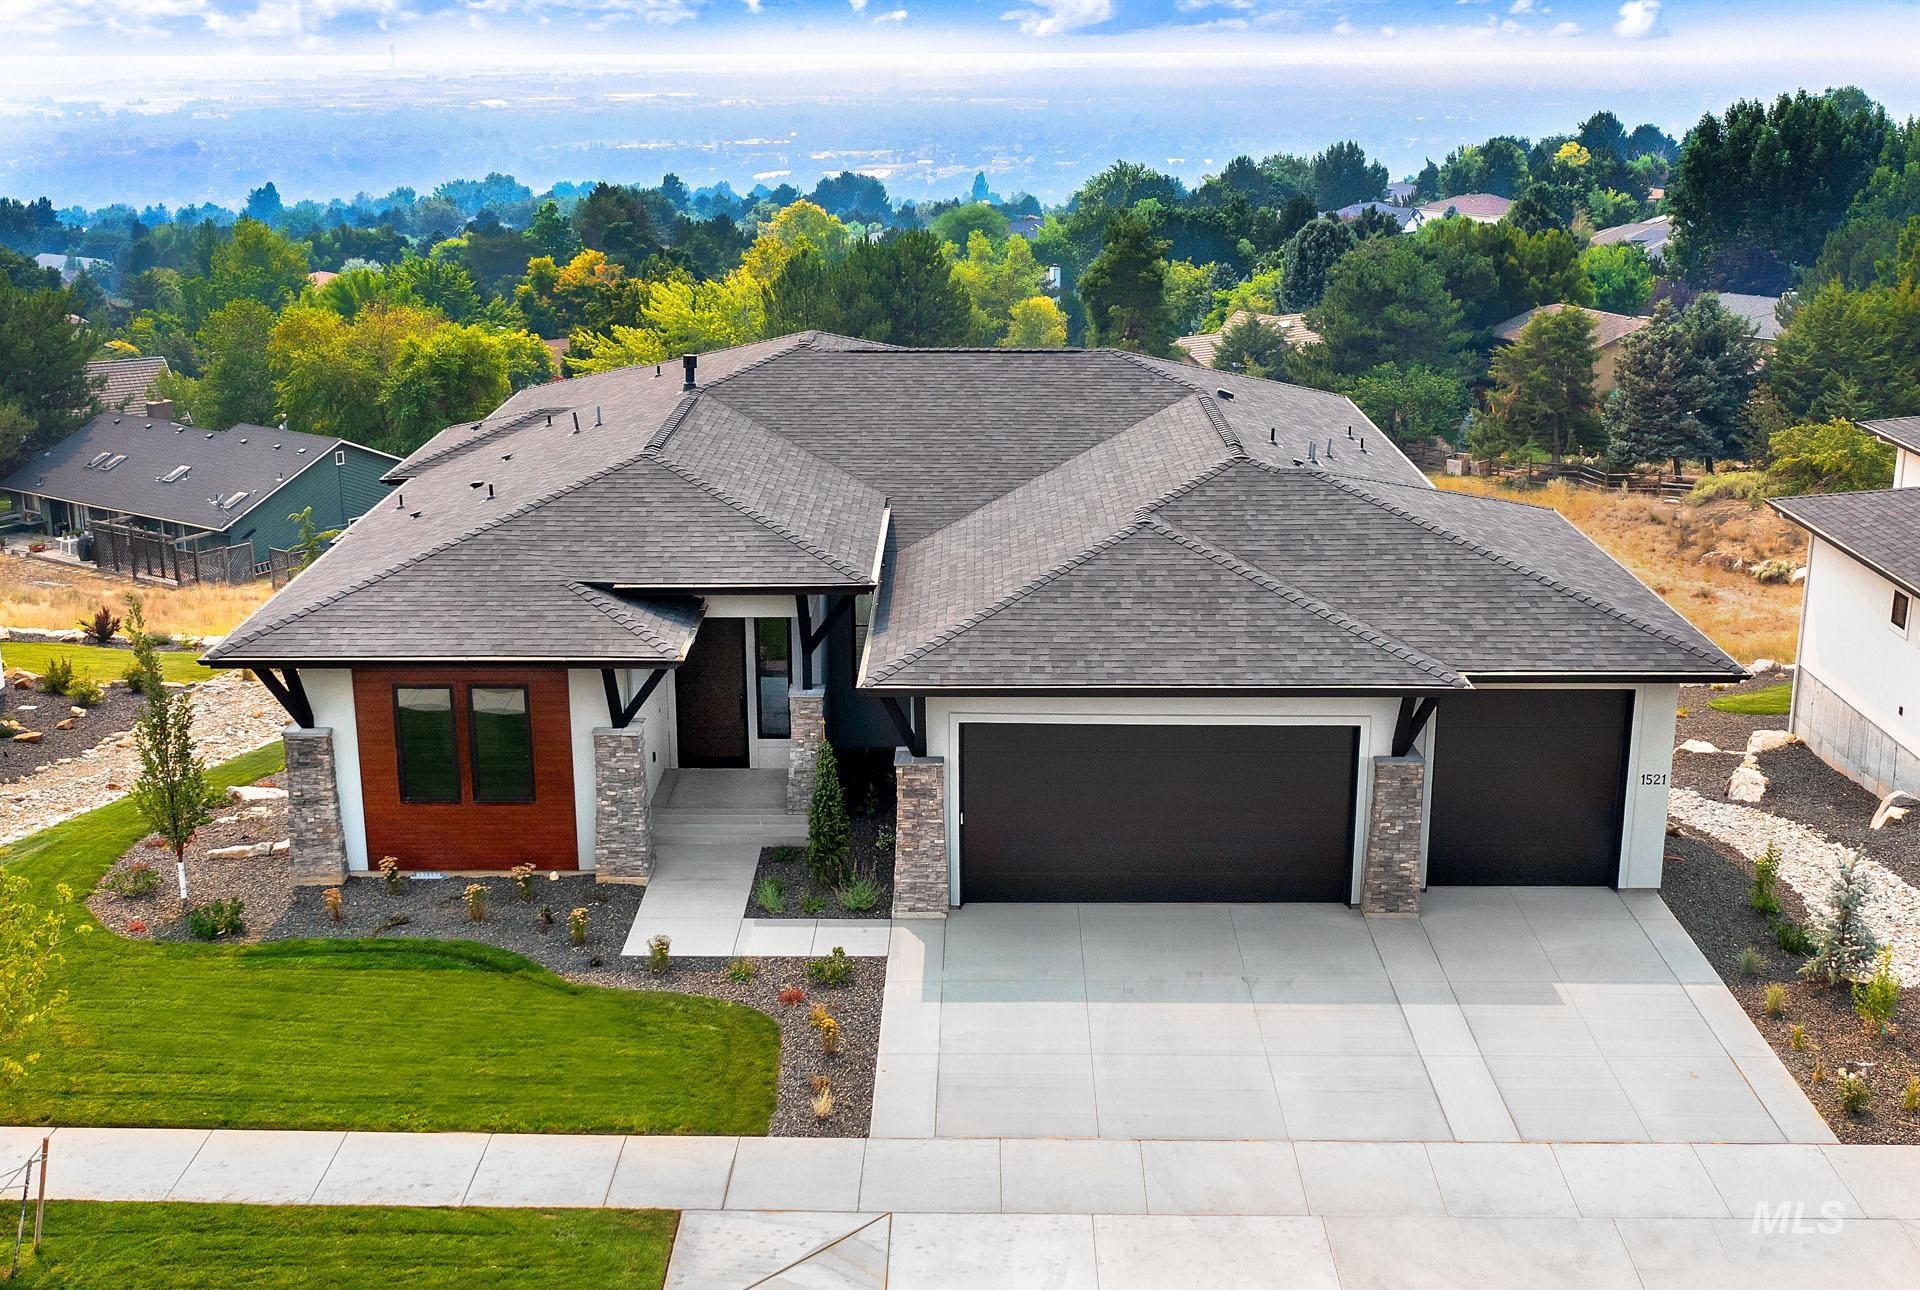
Customized home by Shadow Mountain. This daylight basement plan has 180 degree views of the Boise Valley. Enjoy that view cooking in luxury with all Thermador appliances to include; 6 burner cooktop, double oven, coffee maker, built in refrigerator, double dishwasher, wine refrigerator, microwave and extensive butler pantry. Master suite with large walk-in shower, heated tile floors, soaker tub and large closet that opens to laundry room. Open Floor plan features all quartz, tile, stone, and beautiful organic manufactured hardwood plus top of the line lighting. Head downstairs to the large rec. room, family room with bar that features beverage frig and dishwasher. Lots of storage in lower level. Each covered paitio lets you can take in the view in style. Garage has exopy with additional fourth car space as tandem. Other features include tankless water heater, blown insulation in all exterior walls, prewired low voltage package, and plumbed for central vacuum. Community has nice pool area for those hot days.
Interior Details
3691
3
4
Has Heating:
Yes
Heating Type:
Yes
Has Cooling:
Yes
Cooling Type:
N/A
Has Fuel:
No
Fuel Type:
N/A
Has Basement:
No
Basement Type:
N/A
Has Flooring:
No
Flooring Type:
N/A
Has Fireplace:
Yes
Fireplace Type:
N/A
Property Details
13939
No
No
Type:
Garage, Attached
Location:
N/A
Status:
N/A
Number of Spaces:
0
No
No
No
No
Yes
No
No
Construction Details
N/A
N/A
N/A
N/A
Composition Shingle
Tax History
Year
Amount
Land
Improvement
Percent Change
Assessment

Average Home Price in 83712