
Member Features
Find Real Estate Bargain!
Full foreclosure details
Home value, equity and ownership info
Find homes priced below market
Get full access with a FREE Account
Already a member?
$5,495,000
Listing Price5beds
7baths
3,886sqft
82,764sqft lot
49 Trent Dr, Saint Louis, MO 63124
Member Features
Find Real Estate Bargain!
Full foreclosure details
Home value, equity and ownership info
Find homes priced below market
Get full access with a FREE Account
Already a member?
For Sale
Off Market
Home type
Price / sqft
Year built
Home Details
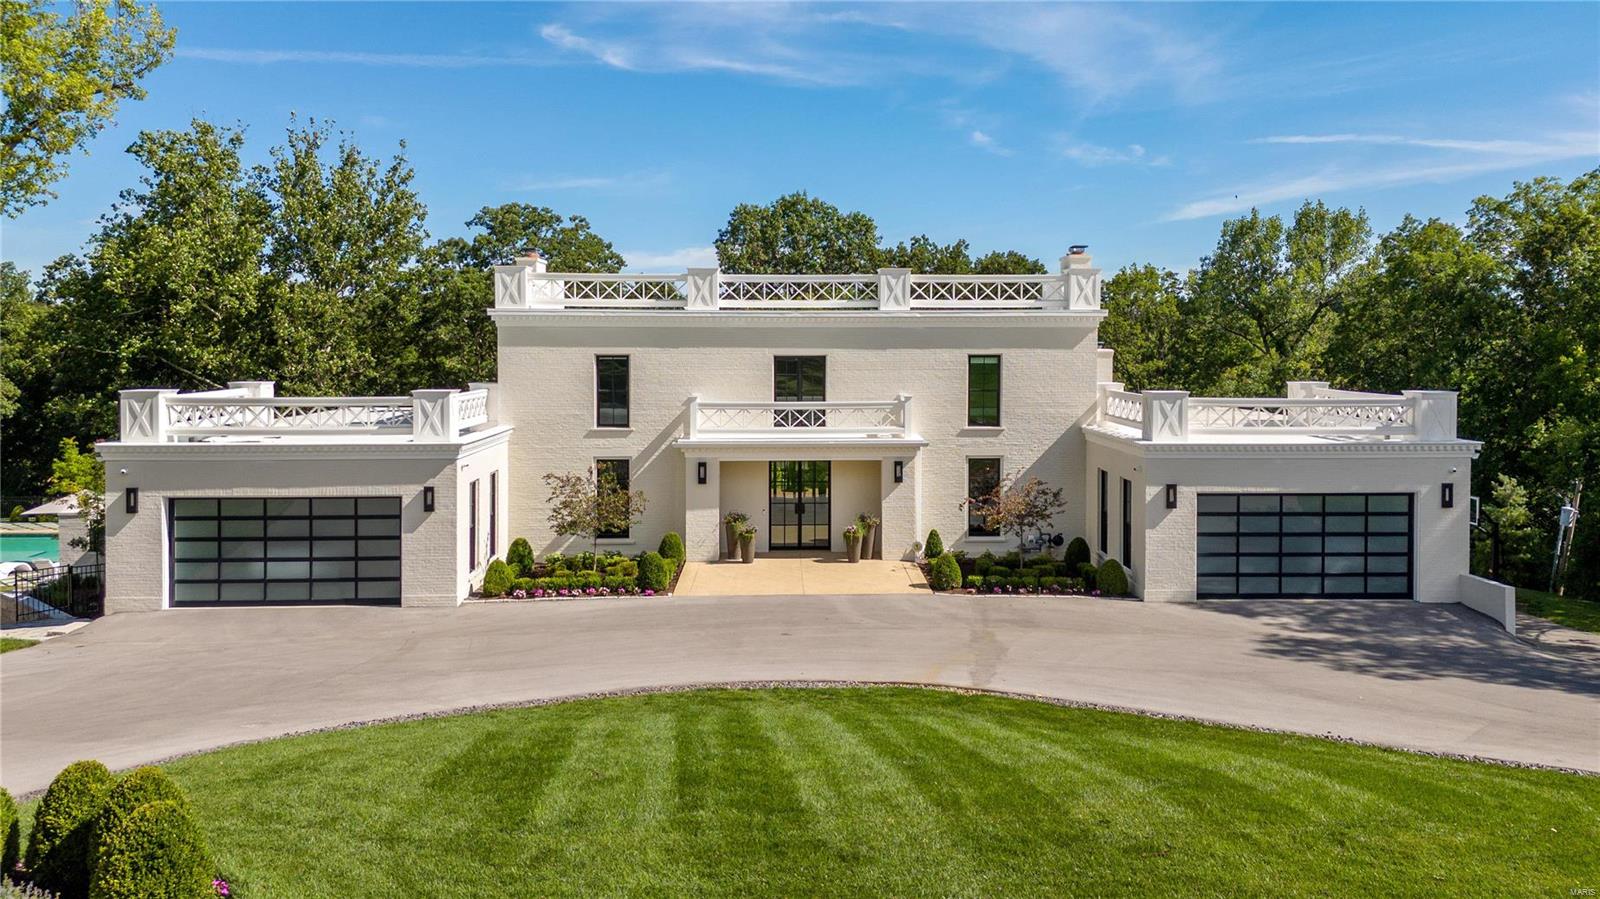
Nestled on the private grounds of the Old Warson CC, this stunning 5 bd, 5 full and 2 half ba home has been meticulously gutted and renovated to blend modern luxury with timeless elegance. Soaring 10 and 9ft ceilings, expansive windows and high-end finishes are found throughout this open layout, making it perfect for both entertaining and quiet living. The open kitchen features top-of-the-line appliances, custom cabinetry and center island. The main flr primary suite with fireplace is a true retreat with a spa-like bathroom and 2 walk-in closets. A custom mud/laund rm, great rm and fam rm round out the 1st flr. 4 lg bedrms, 3 ba, loft/office area and laundry comprise the 2nd flr. The light filled walk out low lev boasts 2 lg rec/family rms, a cozy bar rm, a workout rm and a glass walled gar, perfect for displaying your treasured auto or can also be used as a gym. Gorgeous pool, 2 decks and patios provide outdoor liv spaces. 7 car garage spaces!! Rivals any new construction!
Interior Details
3886
5
7
Has Heating:
Yes
Heating Type:
Yes
Has Cooling:
Yes
Cooling Type:
Central
Has Fuel:
Yes
Fuel Type:
Electric
Has Basement:
No
Basement Type:
Full
Has Flooring:
No
Flooring Type:
N/A
Has Fireplace:
Yes
Fireplace Type:
N/A
Property Details
82764
Yes
Yes
Type:
Garage, Attached
Location:
N/A
Status:
N/A
Number of Spaces:
3
No
No
No
No
Yes
No
No
Construction Details
Colonial
Brick
N/A
N/A
N/A
Tax History
Year
Amount
Land
Improvement
Percent Change
Assessment
2020
$14,899
$90,250
$132,600
--%
$222,850
2019
$14,682
$90,250
$132,600
--%
$222,850
2018
$16,971
$90,250
$147,550
--%
$237,800
2017
$16,899
$90,250
$147,550
--%
$237,800
2016
$19,146
$90,250
$170,430
--%
$260,680
2014
$19,068
$86,180
$175,960
--%
$262,140
2013
$18,774
$86,180
$175,960
--%
$262,140
2012
$17,023
$86,180
$164,160
--%
$250,340

Average Home Price in 63124
Nearby Properties
Zip Code
Price
Bed
Bath
Sqft
Lot
Sold Date
$899,000
4 Beds
4.5 Baths
3,852 Sqft
66,821 Lot (sqft)
Sold 03/13/2019
$5,495,000
$5,495,000
5 Beds
7 Baths
3,886 Sqft
82,764 Lot (sqft)
Sold 09/29/2026




