
Member Features
Find Real Estate Bargain!
Full foreclosure details
Home value, equity and ownership info
Find homes priced below market
Get full access with a FREE Account
Already a member?
$274,900
Listing Price4beds
3baths
2,249sqft
5,544sqft lot
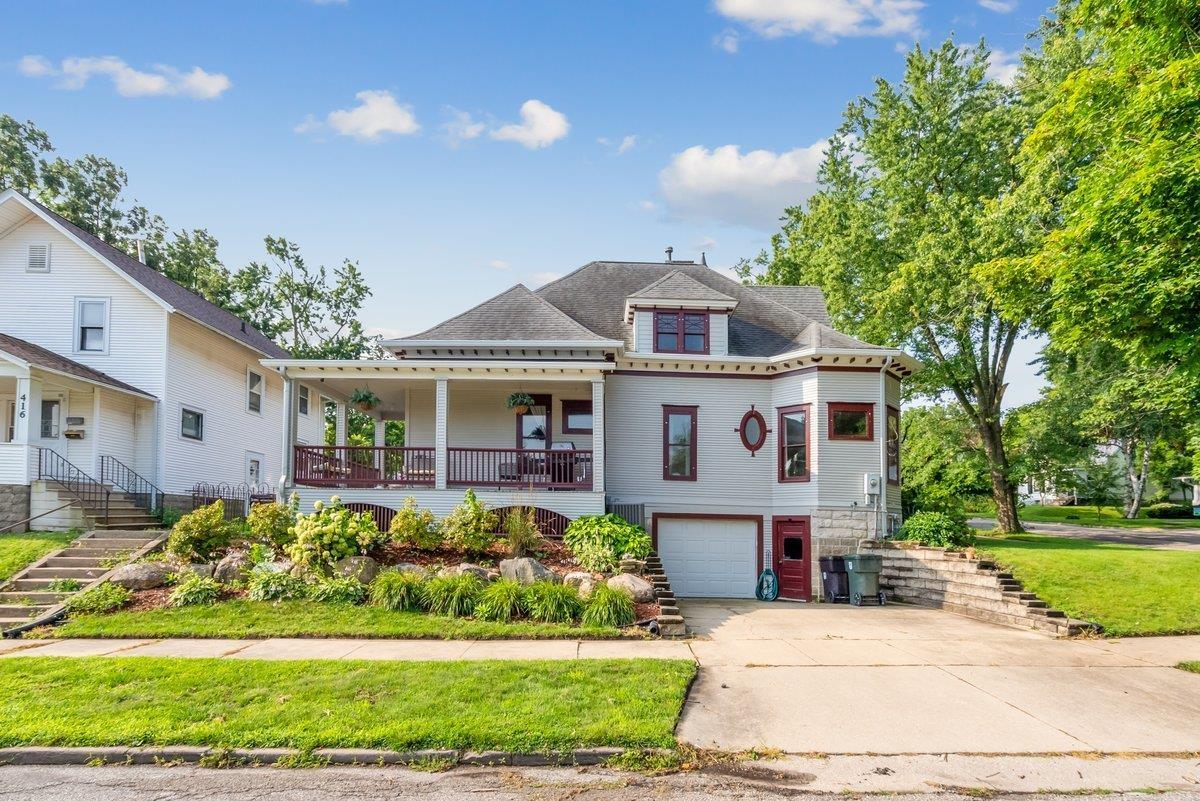
1004 Tremont St, Cedar Falls, IA 50613
Member Features
Find Real Estate Bargain!
Full foreclosure details
Home value, equity and ownership info
Find homes priced below market
Get full access with a FREE Account
Already a member?
For Sale
Off Market
Home type
Price / sqft
Year built
Home Details
The architectural appeal of this stately home on a corner lot is quite special and not often found in our market. Inside character abounds with the gorgeous antique fireplace, heavy oak pocket doors, woodwork and functional floor plan. The remodeled kitchen features cherrywood kitchen cupboards and update appliances. Room for large family gatherings in the massive dining room. The wood floors, raised panel doors and original unpainted woodwork are definite highlights. A den or home office is off of the parlor. On the second floor you will find an oversized master bedroom replete with a large walk-in closet AND master bathroom that features a whirlpool tub and separate tile shower. Also on the second floor is a 3/4 bath as well as the laundry. Relax in your secluded hot tub. Enjoy two highly desirable covered open porches amongst the tree lined street. Don't miss this one!
Interior Details
2249
4
3
Has Heating:
Yes
Heating Type:
Yes
Has Cooling:
Yes
Cooling Type:
Central
Has Fuel:
No
Fuel Type:
N/A
Has Basement:
No
Basement Type:
Finished
Has Flooring:
No
Flooring Type:
Vinyl/resilient
Has Fireplace:
Yes
Fireplace Type:
N/A
Property Details
5544
No
No
Type:
N/A
Location:
N/A
Status:
N/A
Number of Spaces:
N/A
No
No
No
No
No
No
No
Construction Details
N/A
Aluminum Siding
N/A
Hip
Asphalt
Tax History
Year
Amount
Land
Improvement
Percent Change
Assessment
2018
$3,322
$16,950
$170,950
--%
$187,900
2018
$3,322
$16,950
$170,950
--%
$187,900
2018
$3,322
$16,950
$170,950
--%
$187,900
2017
$3,312
$16,950
$170,950
--%
$187,900
2015
$3,166
$16,950
$170,950
--%
$187,900

Average Home Price in 50613
Nearby Properties
Zip Code
Price
Bed
Bath
Sqft
Lot
Sold Date
$319,586
4 Beds
3.5 Baths
2,218 Sqft
9,768 Lot (sqft)
Sold 08/05/2026
$253,080
4 Beds
2.5 Baths
2,376 Sqft
7,392 Lot (sqft)
Sold 07/07/2026
$195,038
4 Beds
2.5 Baths
2,222 Sqft
13,200 Lot (sqft)
Sold 10/06/2026
$269,000
4 Beds
2.5 Baths
1,992 Sqft
9,238 Lot (sqft)
Sold 10/06/2026
$269,900
$269,900
4 Beds
2 Baths
2,414 Sqft
8,712 Lot (sqft)
Sold 09/29/2026
$264,508
4 Beds
2.5 Baths
2,106 Sqft
8,712 Lot (sqft)
Sold 10/06/2026
$257,099
$257,099
3 Beds
2 Baths
1,947 Sqft
8,712 Lot (sqft)
Sold 10/05/2026
$274,900
4 Beds
3 Baths
2,249 Sqft
5,544 Lot (sqft)
Sold 09/29/2026
$354,187
$354,187
3 Beds
2 Baths
2,280 Sqft
10,560 Lot (sqft)
Sold 10/05/2026





