Member Features
Find Real Estate Bargain!
Full foreclosure details
Home value, equity and ownership info
Find homes priced below market
Get full access with a FREE Account
Already a member?
$211,896
Listing Price3beds
2baths
1,151sqft
7,706sqft lot
3560 Tremont Dr, Florissant, MO 63033
Member Features
Find Real Estate Bargain!
Full foreclosure details
Home value, equity and ownership info
Find homes priced below market
Get full access with a FREE Account
Already a member?
For Sale
Off Market
Home type
Price / sqft
Year built
Home Details
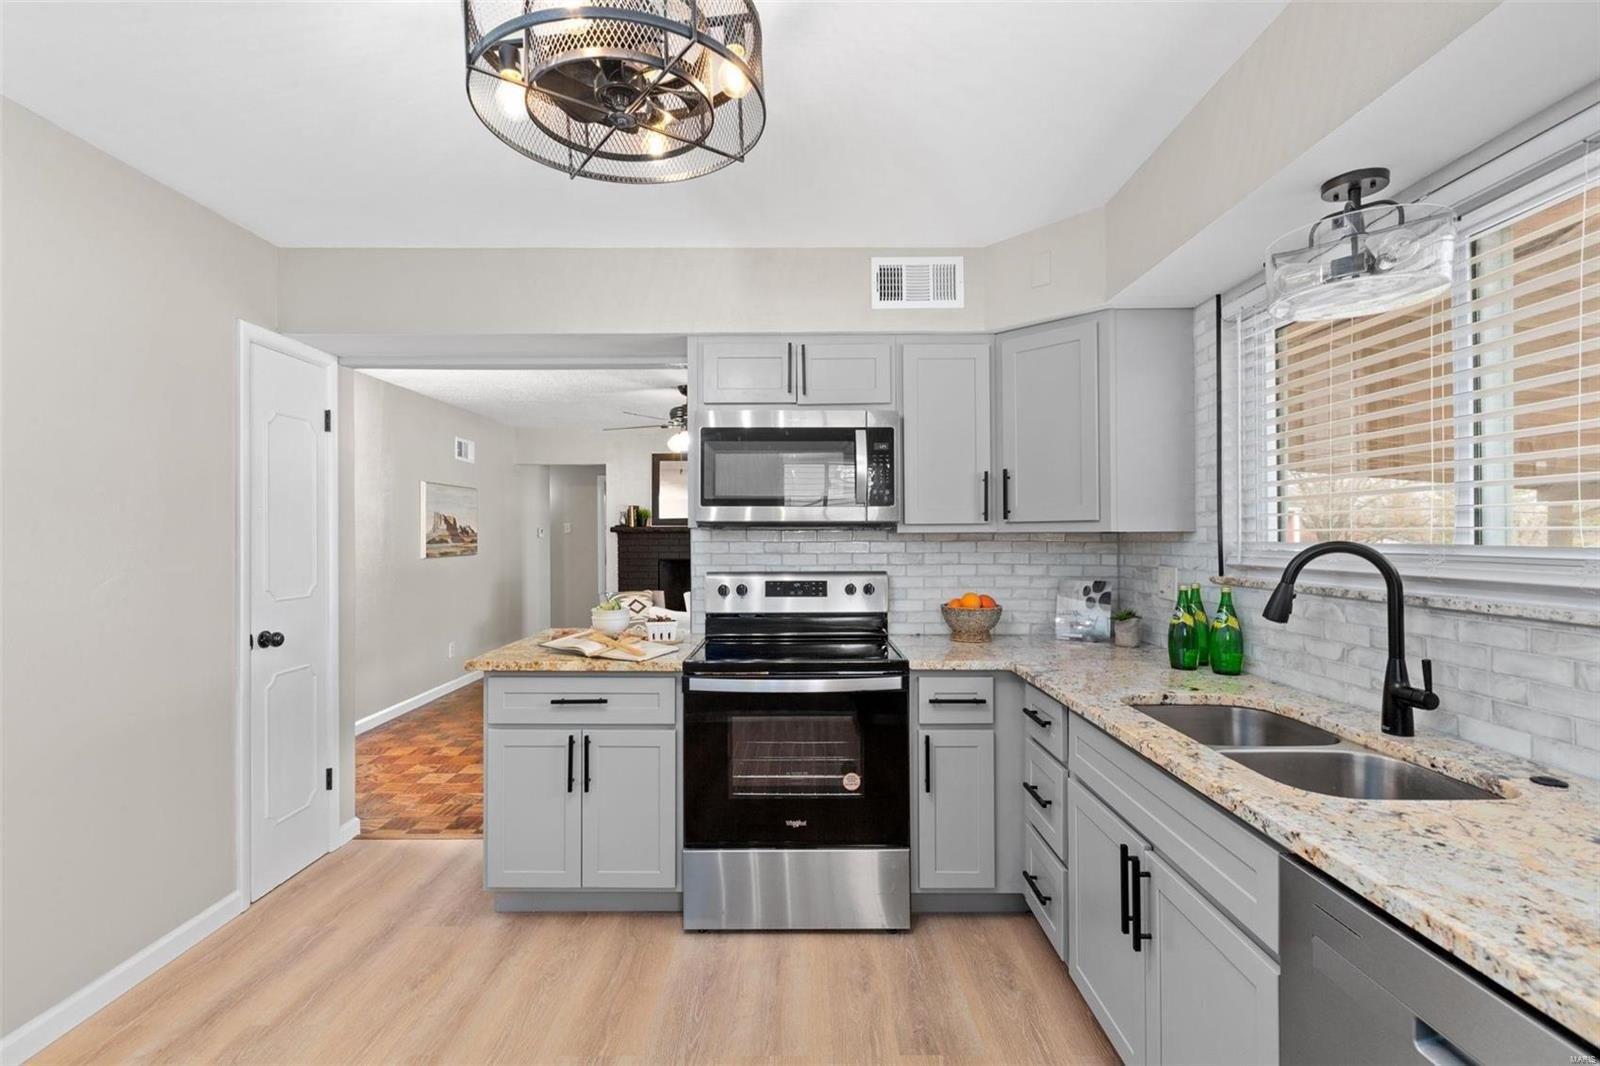
Welcome to 3560 Tremont Drive , this beautifully finished and meticulously maintained 3 bed, 2 bath ranch that truly checks all the boxes. Step inside to a light filled living room with soaring ceilings and large windows that create an open, airy feel, seamlessly flowing into the dining area for easy everyday living and entertaining. Brand new LVP flooring and updated baseboards run throughout the main level, complemented by refreshed paint in most of the house. The kitchen features white cabinetry, stainless steel appliances, a newer dishwasher and oven installed just three years ago, a brand new hood vent and a pantry for added storage. It is both functional and stylish, offering great workspace and organization. Both bathrooms were completely renovated just three years ago and feature clean, modern finishes. The finished basement provides generous additional living space, perfect for a media room, play area, home office or entertaining zone. Major systems have been thoughtfully maintained, including a water heater installed three years ago, as well as windows and an updated electric panel that are just 13 years old, offering added peace of mind. Outside, you will find a large, level backyard with a patio that is perfect for summer barbecues and relaxing evenings. Ideally located near Old Town Florissant, local schools, parks, shopping and dining, with easy access to Interstate 270 for a convenient commute. For added confidence, a 1 year home protection plan is included. Th
Interior Details
1151
3
2
Has Heating:
Yes
Heating Type:
Yes
Has Cooling:
Yes
Cooling Type:
Central
Has Fuel:
Yes
Fuel Type:
Electric
Has Basement:
No
Basement Type:
Full
Has Flooring:
No
Flooring Type:
N/A
Has Fireplace:
Yes
Fireplace Type:
N/A
Property Details
7706
Yes
Yes
Type:
Garage, Attached
Location:
N/A
Status:
N/A
Number of Spaces:
1
No
No
No
No
Yes
No
No
Construction Details
Ranch
Brick/stone (brick And/or Stone)
N/A
N/A
N/A
Tax History
Year
Amount
Land
Improvement
Percent Change
Assessment
2020
$1,793
$4,070
$15,430
--%
$19,500
2019
$1,757
$4,070
$15,430
--%
$19,500
2018
$1,515
$2,810
$12,270
--%
$15,080
2017
$1,507
$2,810
$12,270
--%
$15,080
2016
$1,475
$3,140
$11,190
--%
$14,330
2014
$1,651
$4,010
$11,890
--%
$15,900
2013
$1,473
$4,010
$11,890
--%
$15,900
2012
$1,468
$3,760
$12,860
--%
$16,620

Average Home Price in 63033
Nearby Properties
Zip Code
Price
Bed
Bath
Sqft
Lot
Sold Date
$171,498
3 Beds
2 Baths
1,179 Sqft
8,260 Lot (sqft)
Sold 09/16/2026
$157,525
3 Beds
2 Baths
1,188 Sqft
10,441 Lot (sqft)
Sold 09/16/2026
$157,351
3 Beds
2 Baths
1,161 Sqft
9,879 Lot (sqft)
Sold 07/15/2026
$220,000
$220,000
3 Beds
2 Baths
1,314 Sqft
8,960 Lot (sqft)
Sold 10/26/2026
$273,659
$273,659
3 Beds
2 Baths
1,314 Sqft
13,599 Lot (sqft)
Sold 10/27/2026
$159,900
$159,900
3 Beds
1.5 Baths
1,064 Sqft
7,697 Lot (sqft)
Sold 10/26/2026
$200,000
$200,000
3 Beds
2 Baths
1,176 Sqft
8,250 Lot (sqft)
Sold 10/27/2026
$266,575
3 Beds
2 Baths
1,259 Sqft
8,960 Lot (sqft)
Sold 10/27/2026
$230,534
$230,534
3 Beds
2 Baths
1,253 Sqft
12,476 Lot (sqft)
Sold 10/27/2026