
Member Features
Find Real Estate Bargain!
Full foreclosure details
Home value, equity and ownership info
Find homes priced below market
Get full access with a FREE Account
Already a member?
$799,000
Listing Price3beds
3baths
1,247sqft
10,756sqft lot
5722 Tremont Dr, Alexandria, VA 22303
Member Features
Find Real Estate Bargain!
Full foreclosure details
Home value, equity and ownership info
Find homes priced below market
Get full access with a FREE Account
Already a member?
For Sale
Off Market
Home type
Price / sqft
Year built
Home Details
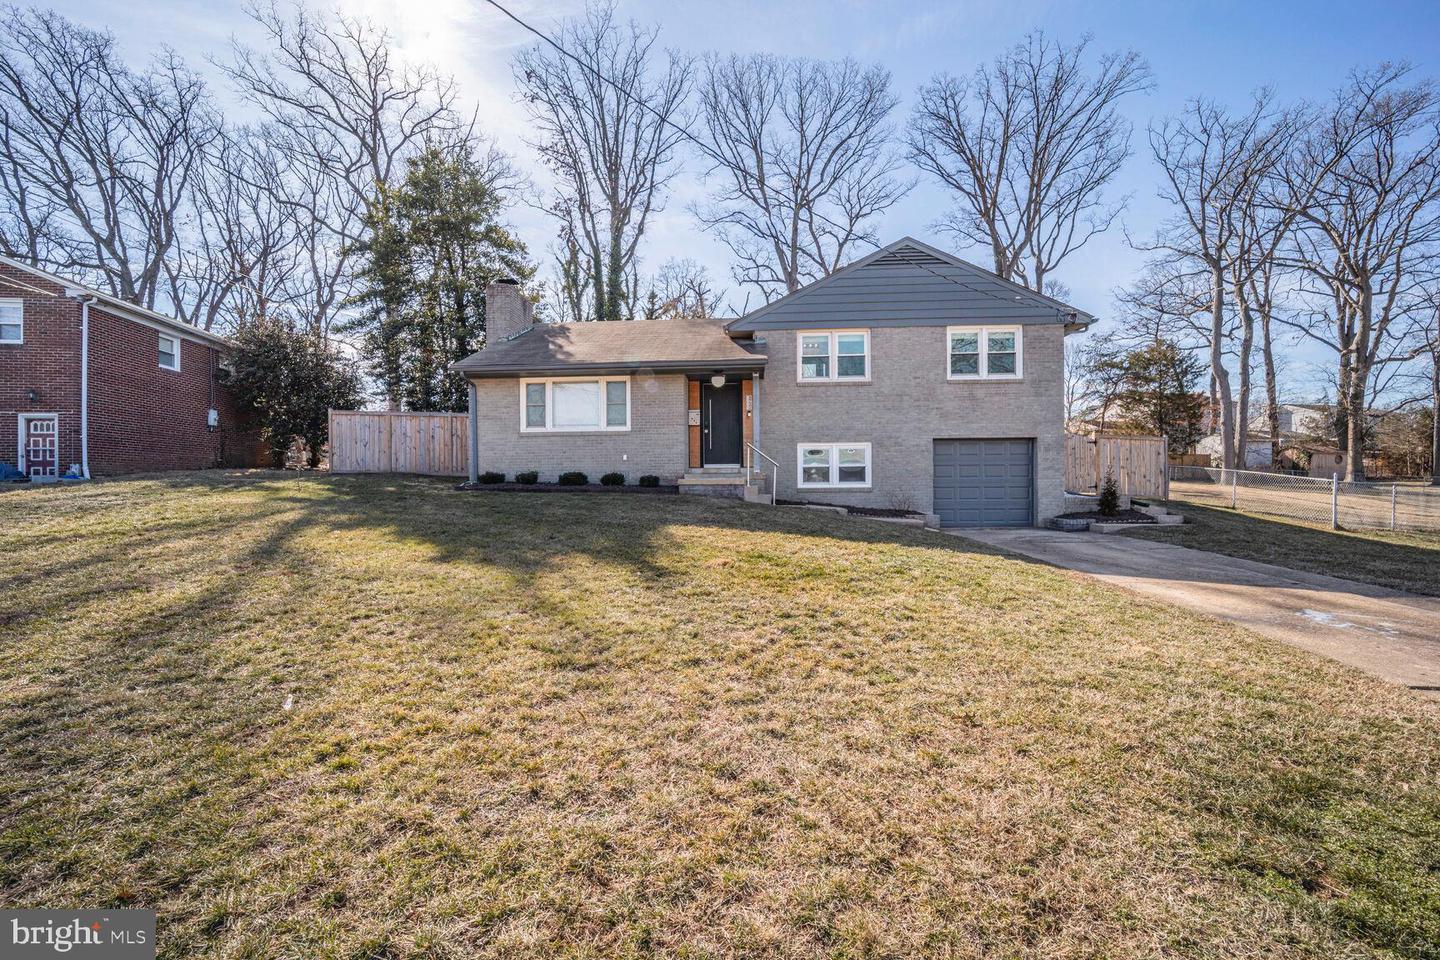
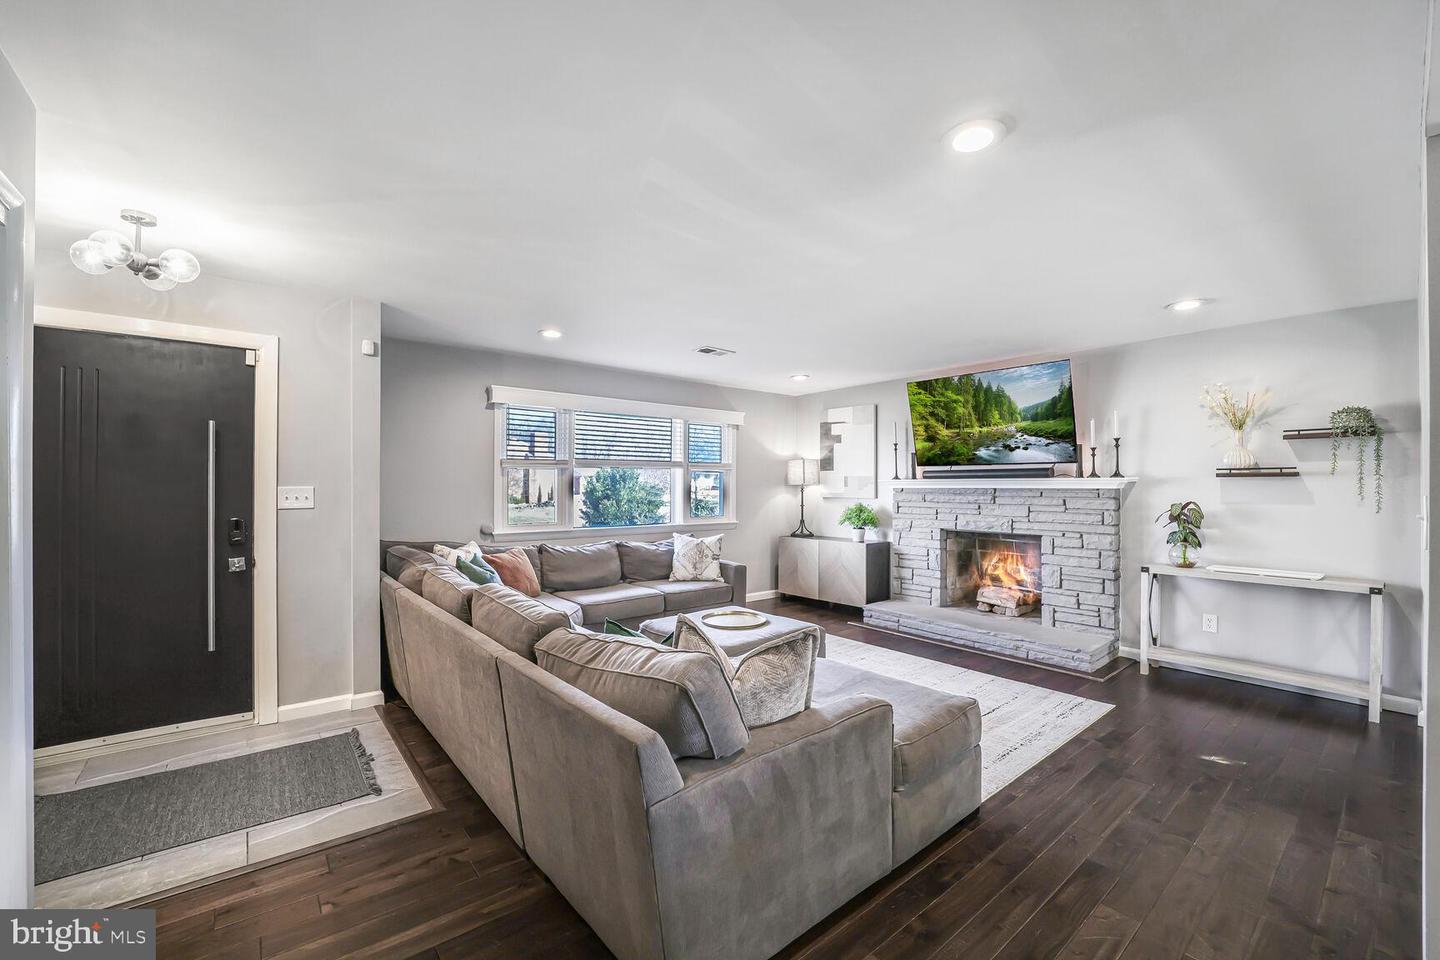
Welcome to 5722 Tremont Drive, Alexandria VAa modern, elegant retreat of stylish living nestled in a prime location. This home is picture perfect with its natural light, sleek colors and artfully crafted design elements!nnThe homes bright, airy living spaces are anchored by a charming fireplace, creating an inviting atmosphere. The well-appointed kitchen seamlessly flows into the dining area, perfect for gatherings and entertaining. Step outside to a private backyard oasis enclosed with a six-foot fence, ideal for recreation and enjoyment.nnThis exquisite property includes a trendy main bedroom with an ensuite luxurious bath, plenty of closet space and designer touches. The second bedroom also features an ensuite bath and ample closet space. The lower level offers the third bedroom and full bath, front load washer and dryer and a convenient garage, enhancing the appeal of this remarkable home.nnEquipped with a newly updated 2024 air conditioning system, youll experience comfort in every season. Experience a lifestyle of modern sophistication minutes to commuting, shopping, dining and entertainment.
Interior Details
1247
3
3
Has Heating:
Yes
Heating Type:
Floor/wall Furnace
Has Cooling:
Yes
Cooling Type:
Central
Has Fuel:
Yes
Fuel Type:
Electric
Has Basement:
No
Basement Type:
Full, Daylight
Has Flooring:
No
Flooring Type:
Wood (unspecified)
Has Fireplace:
Yes
Fireplace Type:
N/A
Property Details
10756
Yes
Yes
Type:
Garage, Basement
Location:
N/A
Status:
N/A
Number of Spaces:
0
N/A
N/A
N/A
N/A
N/A
N/A
N/A
Construction Details
Split Level
Brick
N/A
N/A
Composition Shingle
Tax History
Year
Amount
Land
Improvement
Percent Change
Assessment
2020
$6,666
$220,000
$312,000
--%
$532,000
2019
$6,386
$212,000
$295,070
--%
$507,070
2018
$5,597
$212,000
$274,770
--%
$486,770
2017
$5,810
$160,000
$180,170
--%
$340,170
2016
$5,181
$196,000
$221,480
--%
$417,480
2014
$4,554
$180,000
$198,030
--%
$378,030
2013
$4,507
$179,000
$197,320
--%
$376,320
2012
$4,039
$166,000
$183,660
--%
$349,660

Average Home Price in 22303
Nearby Properties
Zip Code
Price
Bed
Bath
Sqft
Lot
Sold Date
$700,339
$700,339
3 Beds
2 Baths
1,305 Sqft
14,324 Lot (sqft)
Sold 09/26/2026
$754,654
$754,654
3 Beds
2 Baths
1,087 Sqft
7,535 Lot (sqft)
Sold 07/15/2026
$869,621
$869,621
-- Beds
2 Baths
1,218 Sqft
16,702 Lot (sqft)
Sold 10/27/2026
$599,900
$599,900
3 Beds
1 Baths
1,144 Sqft
18,045 Lot (sqft)
Sold 10/27/2026
$799,000
$799,000
3 Beds
3 Baths
1,247 Sqft
10,756 Lot (sqft)
Sold 10/27/2026
$505,313
4 Beds
2 Baths
1,392 Sqft
12,398 Lot (sqft)
Sold 09/29/2026
$585,179
5 Beds
2 Baths
1,168 Sqft
7,924 Lot (sqft)
Sold 10/27/2026
$755,000
$755,000
5 Beds
3 Baths
1,386 Sqft
14,400 Lot (sqft)
Sold 10/26/2026
$770,000
4 Beds
3 Baths
1,339 Sqft
12,020 Lot (sqft)
Sold 10/26/2026





