Member Features
Find Real Estate Bargain!
Full foreclosure details
Home value, equity and ownership info
Find homes priced below market
Get full access with a FREE Account
Already a member?
$1,095,000
Listing Price3beds
3.5baths
3,220sqft
15,238sqft lot
444 Tremingham Way, Venice, FL 34293
Member Features
Find Real Estate Bargain!
Full foreclosure details
Home value, equity and ownership info
Find homes priced below market
Get full access with a FREE Account
Already a member?
For Sale
Off Market
Home type
Price / sqft
Year built
Home Details
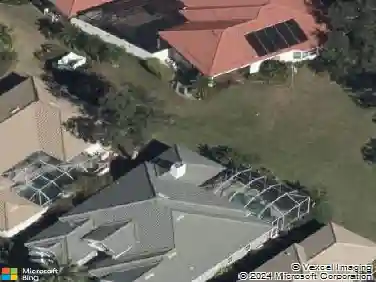
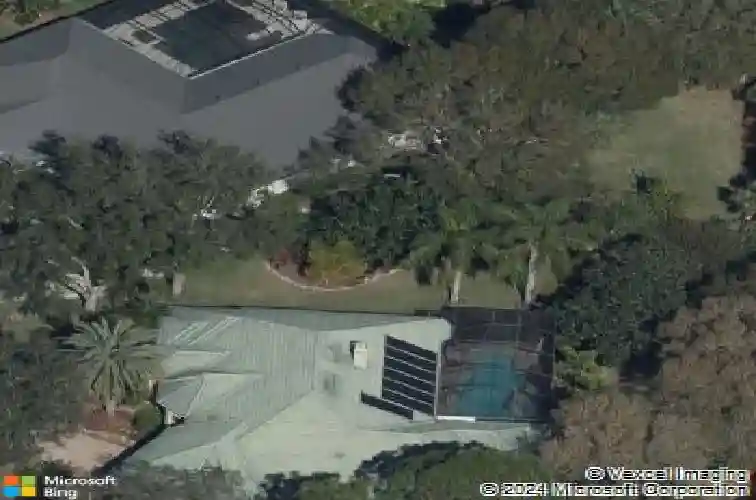
Third Bedroom Virtually Staged. Experience luxury living in The Reserve, the premier gated enclave within The Plantation Golf & Country Club. This exquisite, custom-built 3,220 sq ft home sits on an expansive, private quarter-acre cul-de-sac lot and perfectly captures classic Old Florida elegance with lush landscaping and mature tropical foliage. Step inside to discover a thoughtfully updated residence, meticulously maintained by its original owners. The open great room design offers seamless flow between living spaces, complemented by split-bedroom privacy, two spacious guest suites-one with direct pool access and a custom steam shower-plus a large office/den, three and a half baths, and abundant custom closets throughout. The gourmet kitchen with eat-in dining is ideal for everyday living and entertaining alike. Retreat to the owners suite-your personal sanctuary-featuring illuminated wall niches, a spa-like bath with designer dual vanities, glass sinks, an aquatic air-jetted tub, expansive walk-in shower with multiple shower heads, river rock flooring, and luxurious fixtures. Designed for gatherings, the main living area features custom-built-ins and a stylish wet bar, opening to a spectacular 32' x 53' outdoor oasis. Host unforgettable parties beneath covered seating areas, enjoy the summer kitchen with top-of-the-line grill and amenities, or relax in the oversized 34 x 8 x 8 deep pool and 8 x 4 x 4 deep spa with LED lighting, self-cleaning system, and paver-brick deck. T
Interior Details
3220
3
3.5
Has Heating:
Yes
Heating Type:
Central
Has Cooling:
Yes
Cooling Type:
Central
Has Fuel:
No
Fuel Type:
N/A
Has Basement:
No
Basement Type:
N/A
Has Flooring:
No
Flooring Type:
Carpet
Has Fireplace:
Yes
Fireplace Type:
N/A
Property Details
15238
Yes
Yes
Type:
Garage, Attached
Location:
N/A
Status:
N/A
Number of Spaces:
2
No
No
No
No
No
No
No
Construction Details
N/A
Stucco
N/A
Hip
Concrete
Tax History
Year
Amount
Land
Improvement
Percent Change
Assessment
2020
$5,042
$82,400
$313,400
--%
$395,800
2019
$4,936
$89,300
$306,700
--%
$396,000
2018
$5,023
$103,500
$300,800
--%
$404,300
2017
$5,163
$81,700
$327,000
--%
$408,700
2016
$5,241
$0
$0
--%
$406,224
2014
$5,728
$0
$0
--%
$431,136
2013
$5,727
$0
$0
--%
$424,765
2012
$5,574
$0
$0
--%
$417,665

Average Home Price in 34293
Nearby Properties
Zip Code
Price
Bed
Bath
Sqft
Lot
Sold Date
$861,823
$861,823
3 Beds
3 Baths
3,138 Sqft
15,137 Lot (sqft)
Sold 08/03/2026
$913,790
$913,790
3 Beds
4 Baths
3,128 Sqft
16,355 Lot (sqft)
Sold 06/22/2026
$1,067,046
$1,067,046
4 Beds
3 Baths
3,392 Sqft
16,002 Lot (sqft)
Sold 10/27/2026
$1,100,012
$1,100,012
4 Beds
3 Baths
3,479 Sqft
18,246 Lot (sqft)
Sold 10/27/2026
$1,133,718
$1,133,718
3 Beds
3 Baths
3,186 Sqft
16,297 Lot (sqft)
Sold 10/27/2026
$915,289
$915,289
3 Beds
3 Baths
3,269 Sqft
16,297 Lot (sqft)
Sold 10/27/2026
$1,017,770
$1,017,770
4 Beds
3 Baths
3,671 Sqft
14,643 Lot (sqft)
Sold 10/27/2026
$1,190,000
$1,190,000
3 Beds
2.5 Baths
2,932 Sqft
18,509 Lot (sqft)
Sold 10/27/2026