Member Features
Find Real Estate Bargain!
Full foreclosure details
Home value, equity and ownership info
Find homes priced below market
Get full access with a FREE Account
Already a member?
$225,000
Listing Price2beds
1baths
928sqft
6,328sqft lot
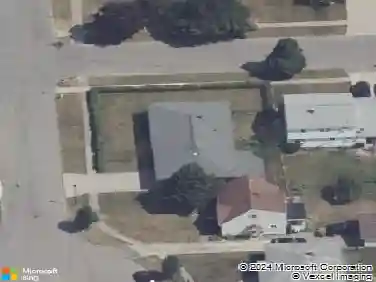
194 Tremaine Ave, Buffalo, NY 14217
Member Features
Find Real Estate Bargain!
Full foreclosure details
Home value, equity and ownership info
Find homes priced below market
Get full access with a FREE Account
Already a member?
For Sale
Pending
Off Market
Home type
Price / sqft
Year built
Home Details
This incredibly well maintained cape in the heart of the Village of Kenmore is waiting for you! Live worry-free in this solid home nestled on a double lot: On the outside, a low maintenance exterior composed of brick and vinyl paired with a BRAND NEW vinyl front porch and steps (August 2026) AND a newer roof PLUS vinyl replacement windows throughout are just a few of the MANY perks! On the inside, take comfort in knowing the bathroom is new, the refrigerator is brand new, washer and dryer are brand new as well as newer mechanicals, such as: hot water tank, furnace, tankless hot water heater and is equipped with a backup sump pump! As a bonus, beautiful hardwood floors live underneath the wall to wall carpet - what a treat! A clean dry basement invites you to get creative with putting this space to use! Easily finish off the 2nd floor - heat ducts & electrical are already up there! Close to shopping, restaurants, parks, public transportation & more! Showings begin immediately!
Interior Details
928
2
1
Has Heating:
Yes
Heating Type:
Forced Air With Air Conditioning
Has Cooling:
No
Cooling Type:
N/A
Has Fuel:
Yes
Fuel Type:
Gas
Has Basement:
No
Basement Type:
Full
Has Flooring:
No
Flooring Type:
N/A
Has Fireplace:
Yes
Fireplace Type:
N/A
Property Details
6328
Yes
Yes
Type:
Garage, Detached
Location:
N/A
Status:
N/A
Number of Spaces:
2
N/A
N/A
N/A
N/A
N/A
N/A
N/A
Construction Details
Cape Cod
Wood
N/A
N/A
N/A
Tax History
Year
Amount
Land
Improvement
Percent Change
Assessment
2020
$3,983
$9,800
$34,800
--%
$44,600
2018
$3,310
$9,800
$34,800
--%
$44,600
2017
$3,192
$9,800
$34,800
--%
$44,600
2016
$3,128
$9,800
$34,800
--%
$44,600
2015
$2,982
$9,800
$34,800
--%
$44,600
2013
$2,849
$9,800
$34,800
--%
$44,600
2011
$2,609
$9,800
$34,800
--%
$44,600

Average Home Price in 14217
Nearby Properties
Zip Code
Price
Bed
Bath
Sqft
Lot
Sold Date
$168,504
$168,504
2 Beds
1 Baths
1,008 Sqft
4,800 Lot (sqft)
Sold 10/28/2026
$178,432
$178,432
3 Beds
1 Baths
1,067 Sqft
4,800 Lot (sqft)
Sold 09/01/2026
$249,900
$249,900
3 Beds
1 Baths
996 Sqft
5,353 Lot (sqft)
Sold 11/02/2026
$194,900
$194,900
3 Beds
1 Baths
892 Sqft
4,500 Lot (sqft)
Sold 10/13/2026
$175,000
$175,000
2 Beds
1 Baths
1,044 Sqft
4,590 Lot (sqft)
Sold 07/10/2025
$149,900
$149,900
2 Beds
1.5 Baths
1,001 Sqft
3,328 Lot (sqft)
Sold 10/27/2026
$150,000
$150,000
3 Beds
1.5 Baths
929 Sqft
5,635 Lot (sqft)
Sold 10/26/2026
$249,900
$249,900
4 Beds
1 Baths
1,008 Sqft
4,550 Lot (sqft)
Sold 10/13/2026