
Member Features
Find Real Estate Bargain!
Full foreclosure details
Home value, equity and ownership info
Find homes priced below market
Get full access with a FREE Account
Already a member?
$385,000
Listing Price5beds
3baths
1,440sqft
25,700sqft lot
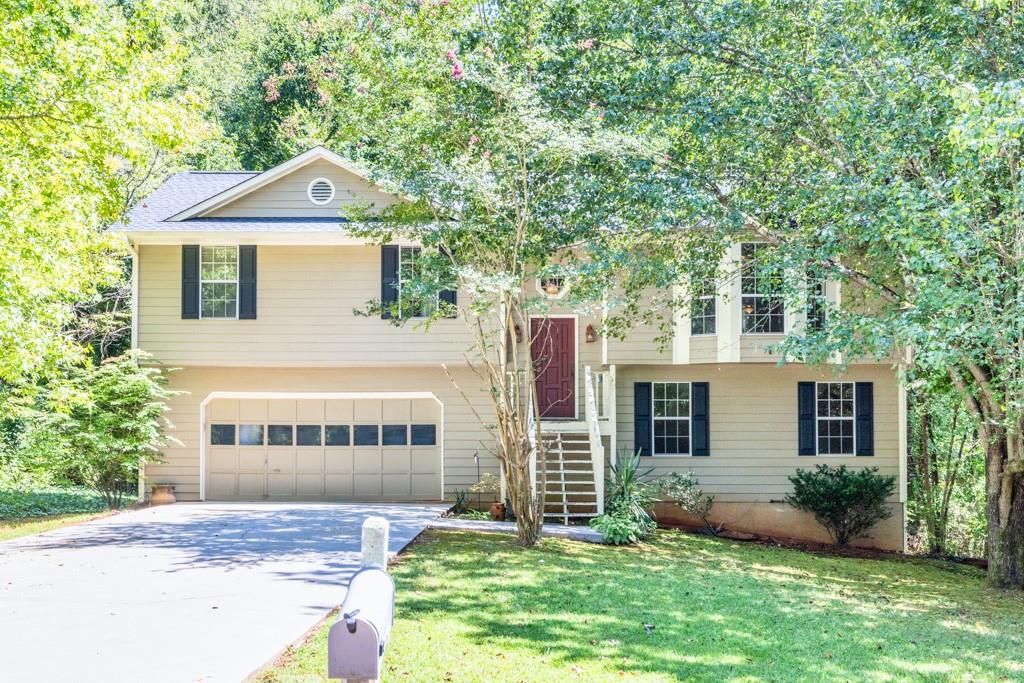
4518 Trellis Way, Braselton, GA 30517
Member Features
Find Real Estate Bargain!
Full foreclosure details
Home value, equity and ownership info
Find homes priced below market
Get full access with a FREE Account
Already a member?
For Sale
Off Market
Home type
Price / sqft
Year built
Home Details
Welcome to this spacious 5-bedroom, 3-bath split-level home plus a full unfinished basement in the charming community of Braselton! Featuring a well-designed layout, this home offers ample living space with a bright and airy upper main level, a beautiful family room with incredible natural light, vaulted ceilings, beautiful fireplace with an open concept layout, perfect for entertaining! Gourmet kitchen with ample cabinet and counter space with pantry and views into the private level backyard and open dining area off the kitchen. Head down the hall to the serene primary suite with views into the private backyard and great natural light. Charming primary bath with a large vanity, glass shower and separate garden soaking tub. There are two additional spacious bedrooms with ample closet space and great natural light on this level with easy access to the full hall bath. Head down to the middle level and find a cozy laundry room, two additional spacious bedrooms with walk in closets. Head down to the terrace level to find an unfinished basement with endless opportunities down there with a third car garage and workshop area. You could easily put in a second driveway to this side entry garage. The private backyard is level and serene, nature lovers paradise! Enjoy this charming area while being conveniently close to shopping, restaurants and so much more!
Interior Details
1440
5
3
Has Heating:
Yes
Heating Type:
Central
Has Cooling:
Yes
Cooling Type:
Central
Has Fuel:
No
Fuel Type:
N/A
Has Basement:
No
Basement Type:
Finished
Has Flooring:
No
Flooring Type:
Carpet
Has Fireplace:
Yes
Fireplace Type:
N/A
Property Details
25700
Yes
Yes
Type:
N/A
Location:
N/A
Status:
N/A
Number of Spaces:
N/A
N/A
N/A
N/A
N/A
N/A
N/A
N/A
Construction Details
Rustic
Vinyl
N/A
Gable/hip
Composition Shingle
Tax History
Year
Amount
Land
Improvement
Percent Change
Assessment
2020
$1,921
$4,520
$63,640
--%
$68,160
2019
$1,824
$4,520
$59,520
--%
$64,040
2018
$1,704
$4,520
$53,240
--%
$57,760
2017
$1,432
$4,520
$44,160
--%
$48,680
2016
$1,200
$3,480
$37,813
--%
$41,293
2014
$1,206
$3,480
$37,813
--%
$41,293
2013
$1,231
$3,500
$37,813
--%
$41,313
2011
$1,306
$3,500
$37,813
--%
$41,313

Average Home Price in 30517
Nearby Properties
Zip Code
Price
Bed
Bath
Sqft
Lot
Sold Date
$385,000
$385,000
5 Beds
3 Baths
1,440 Sqft
25,700 Lot (sqft)
Sold 09/29/2026
$349,227
$349,227
3 Beds
2 Baths
1,338 Sqft
25,700 Lot (sqft)
Sold 10/06/2026




