
Member Features
Find Real Estate Bargain!
Full foreclosure details
Home value, equity and ownership info
Find homes priced below market
Get full access with a FREE Account
Already a member?
$350,000
Listing Price3beds
1baths
1,859sqft
13,227sqft lot

14320 Tregaron Dr, Bellevue, NE 68123
Member Features
Find Real Estate Bargain!
Full foreclosure details
Home value, equity and ownership info
Find homes priced below market
Get full access with a FREE Account
Already a member?
For Sale
New Listing
Off Market
Home type
Price / sqft
Year built
Home Details
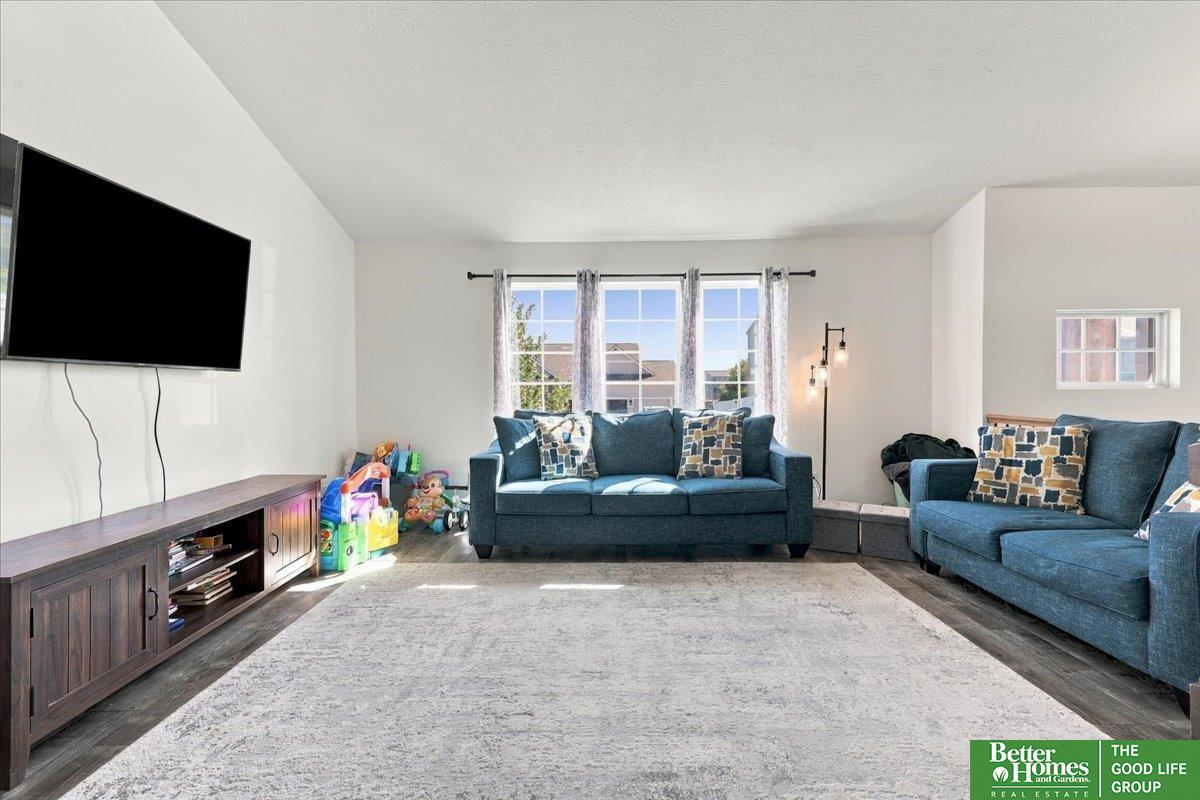
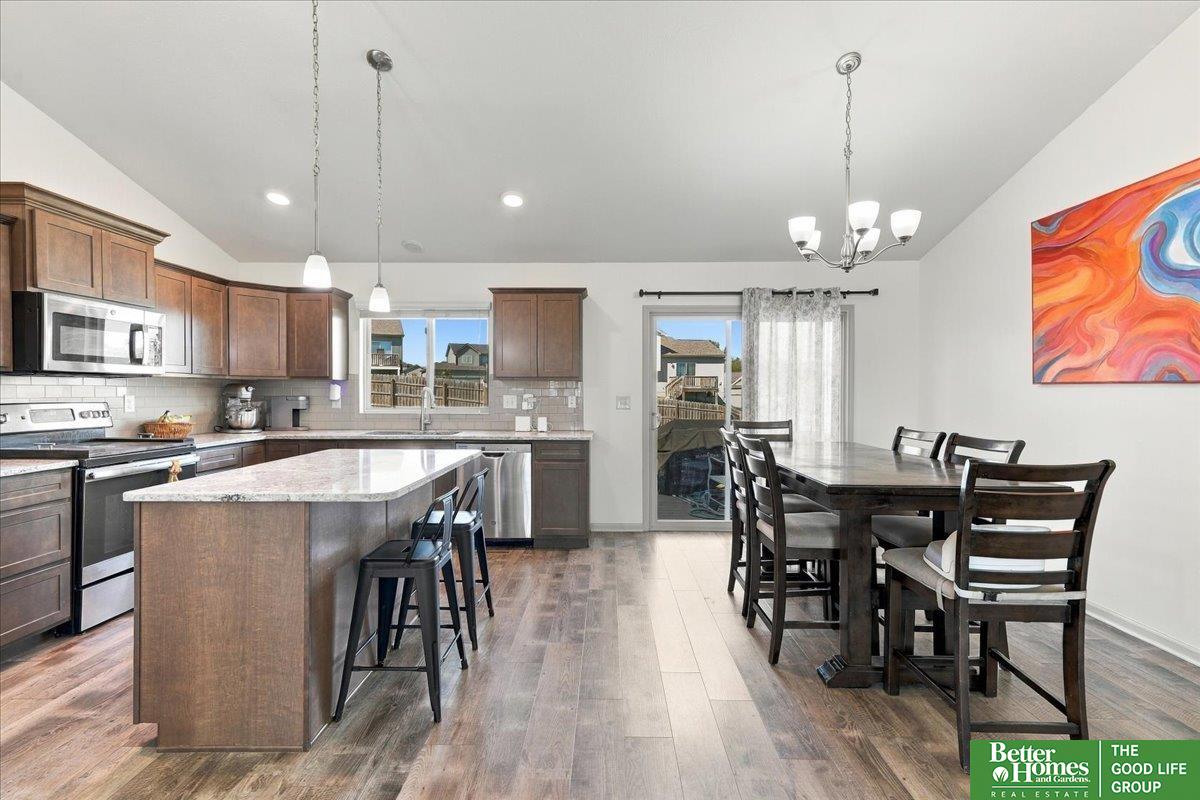
Welcome home to this well-maintained 2019 Austin floor plan, situated on a spacious corner lot! The open main level features soaring ceilings and a comfortable flow between the living room, dining area, and kitchen. The kitchen offers a center island, pendant lighting, stainless steel appliances, and plenty of gathering space. Upstairs you'll find three spacious bedrooms, including a primary suite with walk-in closet and private bath with double sinks, plus convenient second-floor laundry. The large lower-level family room with fireplace provides additional living and entertaining space. Most rooms have been freshly painted for a clean, refreshed feel. Outside, enjoy a fenced backyard offering added privacy, plus an extra-deep garage for parking and storage. Seller has an assumable loan with an attractive 3.125% interest rate, subject to lender approval and buyer qualification. Ask for details! AMA square footage per county assessor: buyers to verify.
Interior Details
1859
3
1
Has Heating:
Yes
Heating Type:
Yes
Has Cooling:
Yes
Cooling Type:
Central
Has Fuel:
No
Fuel Type:
N/A
Has Basement:
No
Basement Type:
Partial
Has Flooring:
No
Flooring Type:
N/A
Has Fireplace:
Yes
Fireplace Type:
N/A
Property Details
13227
No
No
Type:
Garage, Attached
Location:
N/A
Status:
N/A
Number of Spaces:
2
No
No
No
No
Yes
No
No
Construction Details
Multi-level
N/A
N/A
N/A
Composition Shingle
Tax History
Year
Amount
Land
Improvement
Percent Change
Assessment
2019
$533
$36,000
$199,468
--%
$235,468
2019
$533
$20,160
$0
--%
$20,160
2017
$253
$14,400
$0
--%
$14,400
2017
$253
$9,715
$0
--%
$9,715
2016
$33
$1,325
$0
--%
$1,325

Average Home Price in 68123
Nearby Properties
Zip Code
Price
Bed
Bath
Sqft
Lot
Sold Date
$393,570
$393,570
3 Beds
2.5 Baths
1,838 Sqft
41,992 Lot (sqft)
Sold 07/07/2026
$393,352
$393,352
3 Beds
2 Baths
1,815 Sqft
9,360 Lot (sqft)
Sold 06/08/2026
$368,900
$368,900
3 Beds
3 Baths
1,986 Sqft
11,534 Lot (sqft)
Sold 10/06/2026
$400,000
4 Beds
2.5 Baths
2,026 Sqft
10,010 Lot (sqft)
Sold 10/06/2026
$334,600
$334,600
3 Beds
2 Baths
1,621 Sqft
10,140 Lot (sqft)
Sold 10/05/2026
$334,600
$334,600
3 Beds
2 Baths
1,621 Sqft
10,140 Lot (sqft)
Sold 09/29/2026
$375,000
$375,000
3 Beds
1 Baths
1,849 Sqft
10,075 Lot (sqft)
Sold 09/23/2026
$384,605
$384,605
4 Beds
3 Baths
1,906 Sqft
10,870 Lot (sqft)
Sold 07/10/2025
$377,762
$377,762
3 Beds
2 Baths
1,744 Sqft
11,478 Lot (sqft)
Sold 10/05/2026
Calculators
Mortgage
Mortgage Calculator
Details for 14320 TREGARON DR
Property Debt
Foreclosure Contact Details
Similar Homes Nearby
Guides for Tregaron Dr

Nebraska’s pre-foreclosure rates are dropping, but for many struggling homeowners, economic strain and high costs make recovery nearly impossible.


