














Member Features
Find Real Estate Bargain!
Full foreclosure details
Home value, equity and ownership info
Find homes priced below market
Get full access with a FREE Account
Already a member?
$489,700
Listing Price4beds
3baths
2,388sqft
6,512sqft lot
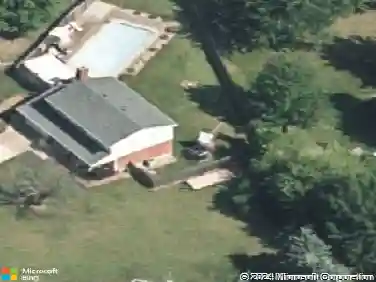
5809 Treeside Dr, Liberty Township, OH 45044
Member Features
Find Real Estate Bargain!
Full foreclosure details
Home value, equity and ownership info
Find homes priced below market
Get full access with a FREE Account
Already a member?
For Sale
Off Market
Home type
Price / sqft
Year built
Home Details
Waiting for you in turnkey condition, this home is packed with modern design elements and boasts a fully finished basement, as well as a split-bedroom floor plan. A light and airy color scheme and the sophisticated look of LVP flooring welcome you into the home. Adjacent to the entry, two bedrooms and a full bath, with a tub and shower, perfectly complete this section of the home. Down the hall, carpeted stairs lead to the fully finished lower level, which offers an expansive living area, with an additional bedroom, full bath, and a large unfinished space, perfect for storage. Back upstairs, the bright kitchen and living room space features stainless steel appliances, an island with a built-in sink, and an open floor plan flanked with windows as well as the sliding glass doors that lead to the back deck. The spacious primary bedroom with an en-suite bath and huge walk-in closet are located just off of the living room.
Interior Details
2388
4
3
Has Heating:
Yes
Heating Type:
Central
Has Cooling:
Yes
Cooling Type:
Central
Has Fuel:
Yes
Fuel Type:
Gas
Has Basement:
No
Basement Type:
Full
Has Flooring:
No
Flooring Type:
N/A
Has Fireplace:
Yes
Fireplace Type:
N/A
Property Details
6512
Yes
Yes
Type:
N/A
Location:
N/A
Status:
N/A
Number of Spaces:
N/A
No
No
No
No
Yes
No
No
Construction Details
Ranch
Brick/stone (brick And/or Stone)
N/A
N/A
N/A
Tax History
Year
Amount
Land
Improvement
Percent Change
Assessment

Average Home Price in 45044
Nearby Properties
Zip Code
Price
Bed
Bath
Sqft
Lot
Sold Date
$597,937
2 Beds
3 Baths
2,678 Sqft
6,408 Lot (sqft)
Sold 09/01/2026
$429,039
3 Beds
3.5 Baths
2,711 Sqft
2,905 Lot (sqft)
Sold 07/31/2026
$541,558
4 Beds
2.5 Baths
2,375 Sqft
12,802 Lot (sqft)
Sold 10/27/2026
$409,900
3 Beds
4 Baths
2,483 Sqft
3,354 Lot (sqft)
Sold 10/13/2026
$399,999
3 Beds
3 Baths
2,460 Sqft
2,988 Lot (sqft)
Sold 10/12/2026
$372,220
3 Beds
2.5 Baths
2,209 Sqft
3,014 Lot (sqft)
Sold 10/13/2026
$419,999
3 Beds
4 Baths
2,105 Sqft
3,093 Lot (sqft)
Sold 11/02/2026
$389,900
3 Beds
3 Baths
2,353 Sqft
2,940 Lot (sqft)
Sold 09/29/2026
$430,000
3 Beds
4 Baths
2,339 Sqft
3,746 Lot (sqft)
Sold 10/13/2026