Member Features
Find Real Estate Bargain!
Full foreclosure details
Home value, equity and ownership info
Find homes priced below market
Get full access with a FREE Account
Already a member?
$339,950
Listing Price3beds
2baths
1,643sqft
23,174sqft lot
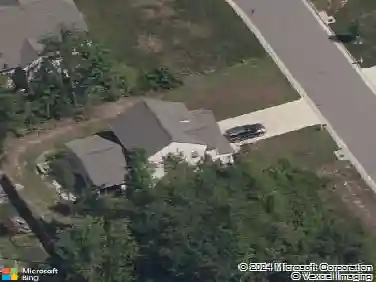
4400 Treely Rd, Chester, VA 23831
Member Features
Find Real Estate Bargain!
Full foreclosure details
Home value, equity and ownership info
Find homes priced below market
Get full access with a FREE Account
Already a member?
For Sale
Home type
Price / sqft
Year built
Home Details
BRAND NEW HVAC INSTALLED on February 3, 2026. Welcome to 4400 Treely Road, a thoughtfully updated single family detached home designed for comfort, connection, and everyday living. With 1,643 square feet of living space, this home provides room to gather, relax, and grow. A standout feature is the large dining room, perfect for hosting holidays, celebrating milestones, or enjoying nightly dinners that turn into lasting traditions. Fresh paint, new flooring, and updated finishes throughout create a clean and welcoming atmosphere from the moment you step inside.nnOne of the biggest benefits of this home is the ability to move in without the stress or expense of renovations. The kitchen has been completely updated, the bathrooms are refreshed, and major improvements including new doors and new windows throughout most of the home, offer peace of mind and long-term value. Instead of budgeting for updates or living through construction, you can focus on making the space your own from day one.nnBuilt in 1965 and situated on a generous lot of approximately 0.53 acres, this home offers outdoor space to enjoy without HOA restrictions. The central Chester location adds everyday convenience, with Fort Gregg Adams less than 10 miles away, Chesterfield Government Center under 8 miles away, and Interstate 95 under 4 miles away. This 3-bed single family home in Chester, VA delivers affordability, flexibility, and a move in ready lifestyle where new memories can begin right away. Seller h
Interior Details
1643
3
2
Has Heating:
Yes
Heating Type:
Heat Pump
Has Cooling:
Yes
Cooling Type:
N/A
Has Fuel:
Yes
Fuel Type:
Electric
Has Basement:
No
Basement Type:
No Basement
Has Flooring:
No
Flooring Type:
Wood (unspecified)
Has Fireplace:
Yes
Fireplace Type:
N/A
Property Details
23174
Yes
No
Type:
N/A
Location:
N/A
Status:
N/A
Number of Spaces:
N/A
N/A
N/A
N/A
N/A
N/A
N/A
N/A
Construction Details
Traditional/old
Brick Veneer
N/A
N/A
Composition Shingle
Tax History
Year
Amount
Land
Improvement
Percent Change
Assessment
2019
$1,535
$48,000
$127,800
--%
$175,800
2019
$1,535
$46,000
$115,600
--%
$161,600
2018
$1,480
$46,000
$109,800
--%
$155,800
2017
$1,487
$46,000
$103,700
--%
$149,700
2016
$1,379
$45,000
$98,700
--%
$143,700
2014
$1,309
$45,000
$91,400
--%
$136,400
2013
$1,328
$45,000
$94,800
--%
$139,800
2012
$1,518
$45,000
$110,400
--%
$155,400

Average Home Price in 23831
Nearby Properties
Zip Code
Price
Bed
Bath
Sqft
Lot
Sold Date
$399,995
$399,995
3 Beds
2 Baths
1,574 Sqft
29,185 Lot (sqft)
Sold 07/10/2025
$367,565
$367,565
3 Beds
2 Baths
1,769 Sqft
19,907 Lot (sqft)
Sold 10/27/2026
$384,876
$384,876
3 Beds
2 Baths
1,635 Sqft
18,339 Lot (sqft)
Sold 10/27/2026
$355,000
$355,000
3 Beds
2 Baths
1,630 Sqft
39,988 Lot (sqft)
Sold 10/26/2026
$295,000
$295,000
3 Beds
1.5 Baths
1,494 Sqft
15,159 Lot (sqft)
Sold 10/27/2026