
Member Features
Find Real Estate Bargain!
Full foreclosure details
Home value, equity and ownership info
Find homes priced below market
Get full access with a FREE Account
Already a member?
$1,495,000
Listing Price5beds
5baths
4,172sqft
7,704sqft lot
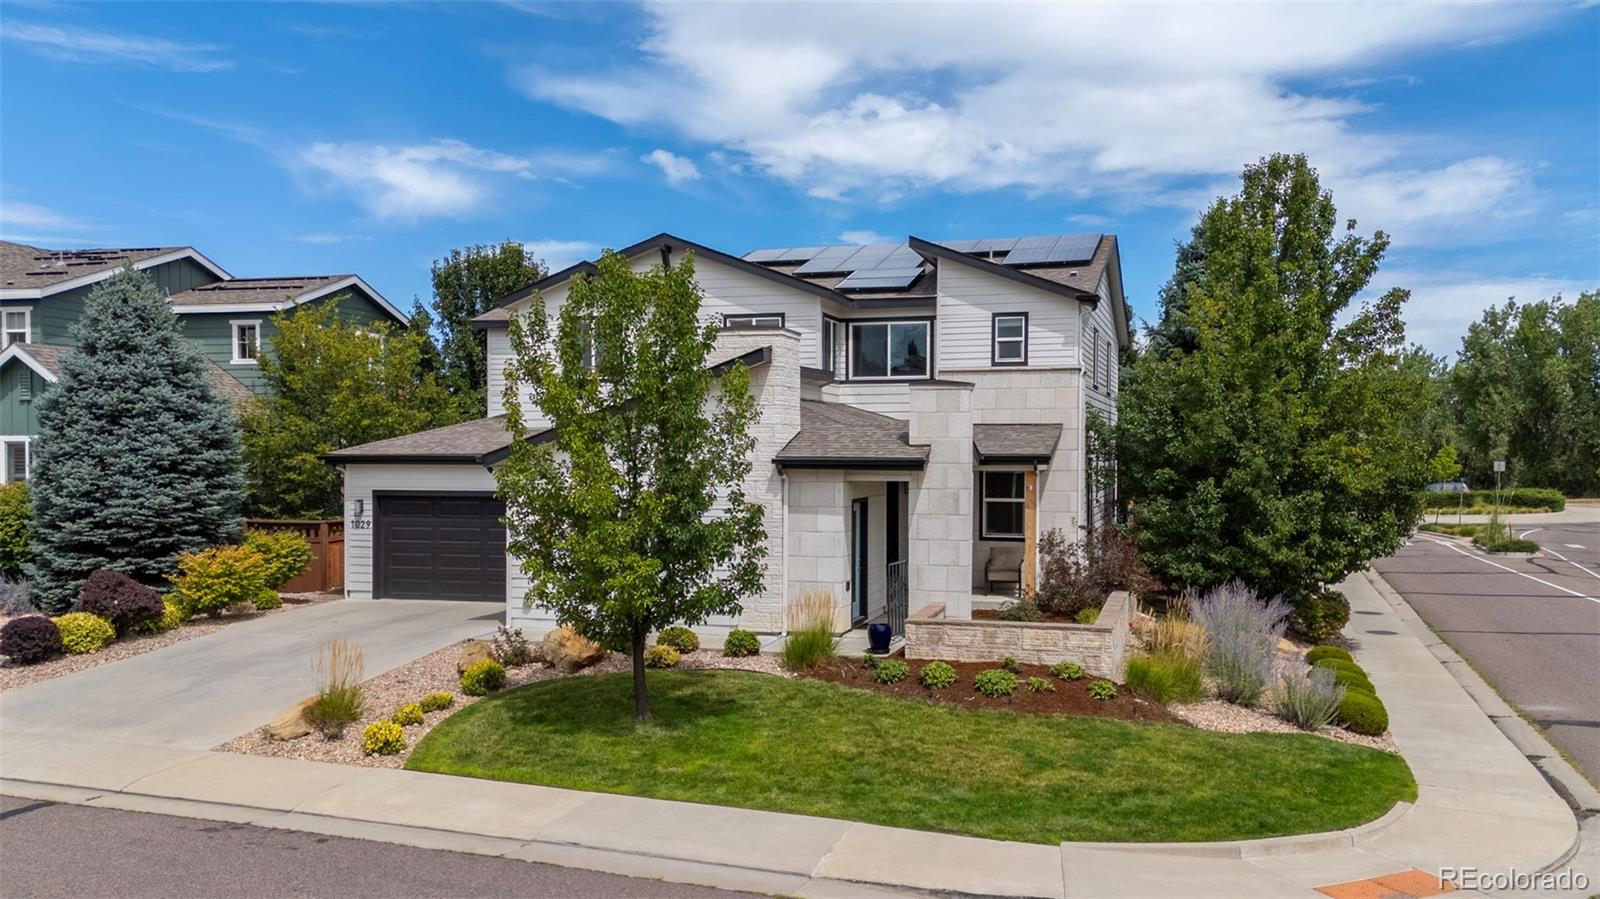
1029 Treece St, Louisville, CO 80027
Member Features
Find Real Estate Bargain!
Full foreclosure details
Home value, equity and ownership info
Find homes priced below market
Get full access with a FREE Account
Already a member?
For Sale
Off Market
Home type
Price / sqft
Year built
Home Details
Discover 1029 Treece Street, the original model home in the highly coveted Steel Ranch neighborhood. Tucked away on a secluded corner lot that seamlessly blends into a lush green belt, this residence offers remarkable privacy and boasts one of the largest lots in the community. Located one block from Cowboy Park with close access to trails, and just a quick bike ride to vibrant Downtown Louisville, this residence offers a premier Colorado lifestyle.nnThe modern appeal of the exterior and generous front patio space invites you to indulge in tranquil mornings and evenings outside. Inside, soaring ceilings and large windows framed in striking contemporary stone fill the living room with natural light, accentuating the gorgeous light hickory hardwood floors. The gourmet kitchen is a chefs dream, featuring a butlers pantry with a wine fridge, a gas cooktop, a double oven, a large kitchen island, granite countertops, stainless steel appliances, and the flexibility to dine formally or al fresco. Slide open the door to the masterfully landscaped backyard, where a custom-built outdoor kitchen with a gas grill and firepit, creates a resort-like atmosphere, ideal for entertaining.nnThe main floor also includes a private office, multiple dining areas, and a mud room with built-ins to keep the home tidy. Upstairs, the primary bedroom is a true retreat with a coffee bar, an ensuite five-piece bath, and a custom California Closet. One of the additional bedrooms boasts a secondary custom clo
Interior Details
4172
5
5
Has Heating:
Yes
Heating Type:
Forced Air With Air Conditioning
Has Cooling:
Yes
Cooling Type:
Central
Has Fuel:
No
Fuel Type:
N/A
Has Basement:
No
Basement Type:
Partial
Has Flooring:
No
Flooring Type:
N/A
Has Fireplace:
Yes
Fireplace Type:
N/A
Property Details
7704
No
No
Type:
Garage, Attached
Location:
N/A
Status:
N/A
Number of Spaces:
3
No
No
No
No
Yes
No
No
Construction Details
A-frame
Composition/composite
N/A
N/A
Asphalt
Tax History
Year
Amount
Land
Improvement
Percent Change
Assessment
2019
$9,855
$25,883
$43,565
--%
$69,448
2019
$9,855
$25,883
$43,565
--%
$69,448
2018
$8,688
$16,200
$48,852
--%
$65,052
2017
$8,948
$16,200
$48,852
--%
$65,052
2016
$8,638
$16,557
$46,049
--%
$62,606
2014
$6,683
$25,313
$23,331
--%
$48,644
2013
$6,591
$25,313
$23,331
--%
$48,644
2012
$6,932
$10,451
$40,827
--%
$51,278

Average Home Price in 80027
Nearby Properties
Zip Code
Price
Bed
Bath
Sqft
Lot
Sold Date
$1,583,890
$1,583,890
4 Beds
4 Baths
4,210 Sqft
10,242 Lot (sqft)
Sold 10/06/2026
$1,495,000
$1,495,000
5 Beds
5 Baths
4,172 Sqft
7,704 Lot (sqft)
Sold 09/29/2026
$1,250,000
$1,250,000
3 Beds
3 Baths
3,555 Sqft
8,871 Lot (sqft)
Sold 09/29/2026
$1,249,900
$1,249,900
5 Beds
4 Baths
3,835 Sqft
9,243 Lot (sqft)
Sold 09/29/2026
$1,137,334
$1,137,334
5 Beds
3.25 Baths
3,697 Sqft
7,038 Lot (sqft)
Sold 10/06/2026
$1,175,000
$1,175,000
5 Beds
3.5 Baths
3,687 Sqft
11,997 Lot (sqft)
Sold 10/06/2026




