
Member Features
Find Real Estate Bargain!
Full foreclosure details
Home value, equity and ownership info
Find homes priced below market
Get full access with a FREE Account
Already a member?
$479,900
Listing Price3beds
2.5baths
1,338sqft
40,075sqft lot
9 Tree Top Rd, Ellington, CT 06029
Member Features
Find Real Estate Bargain!
Full foreclosure details
Home value, equity and ownership info
Find homes priced below market
Get full access with a FREE Account
Already a member?
For Sale
Off Market
Home type
Price / sqft
Year built
Home Details
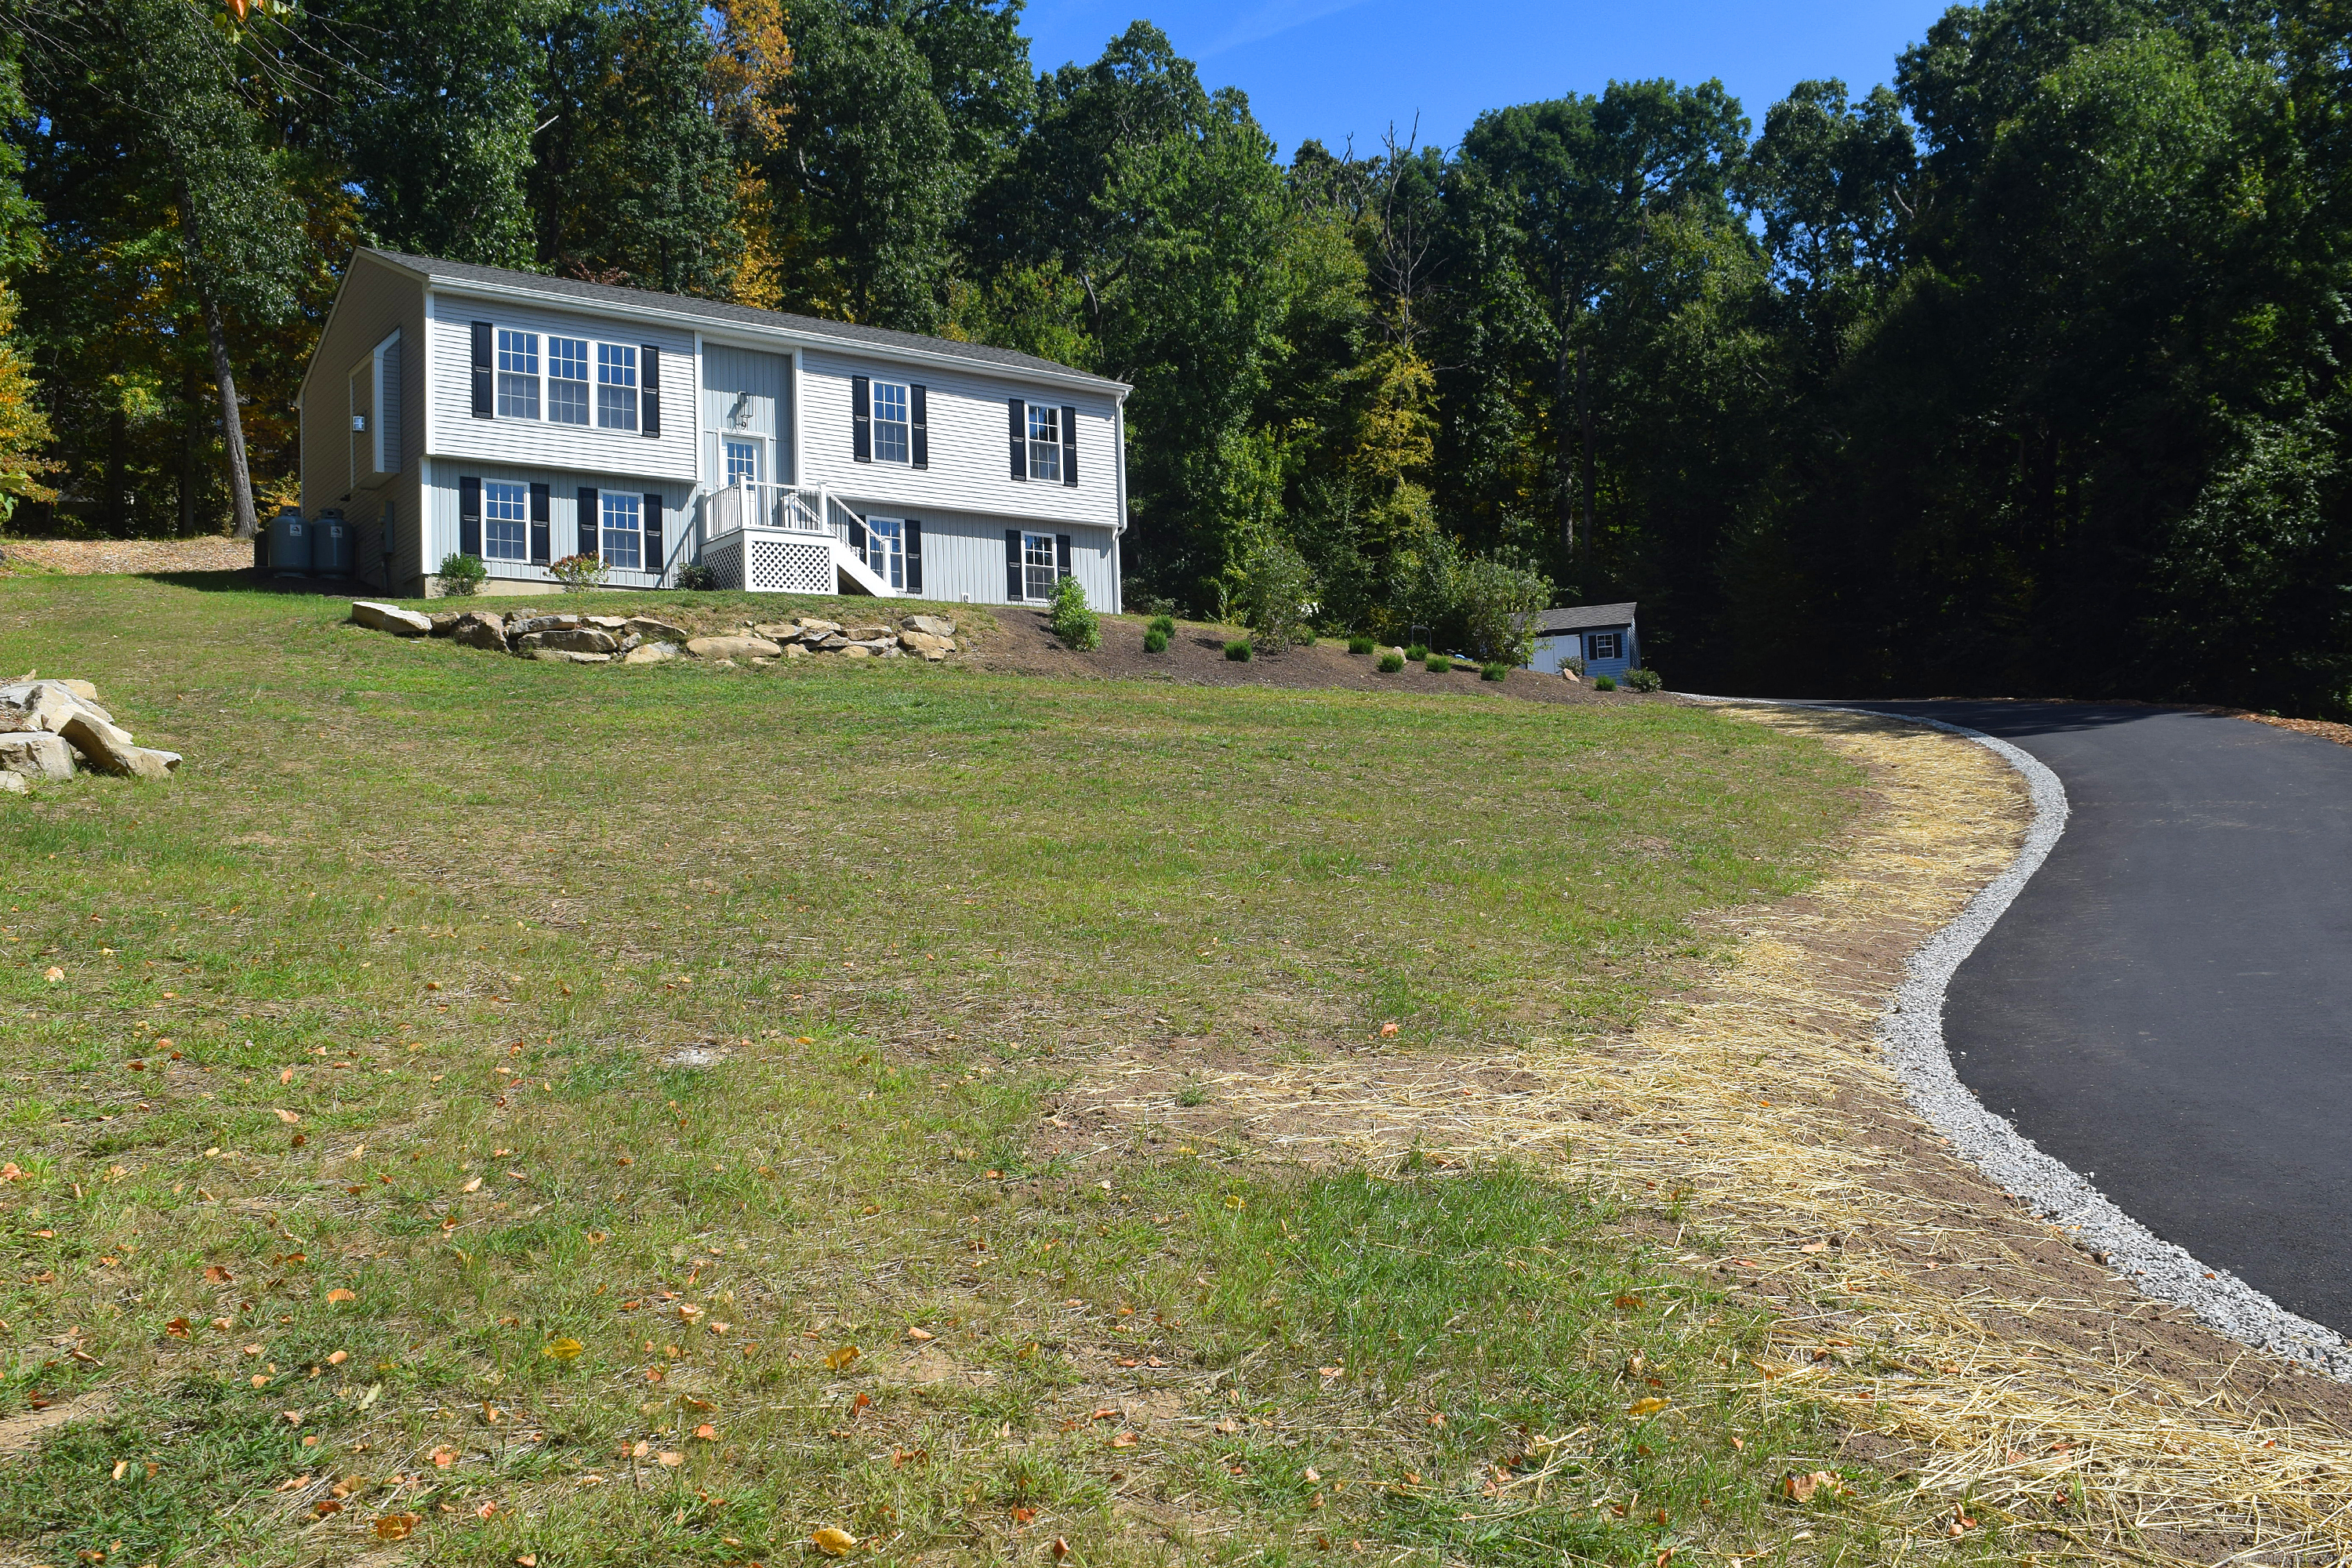
Welcome to 9 Tree Top Lane, a handsome new build situated in a peaceful country setting on .92 acres offering lovely views. This never-lived-in raised ranch design includes a primary bedroom with an ensuite, 2 additional bedrooms with a shared bath, all on the main level, and a family room with a recreation/play area on the lower level along with a laundry room and half bath. The home features an open concept kitchen with stainless steel appliances, granite countertops, and elegant white cabinets. The kitchen flows seamlessly into the dining and living areas, complete with a cozy propane fireplace. Step through the sliders off the dining area onto a spacious back deck. The home is equipped with double-hung thermopane windows, central air conditioning, and a forced hot air heating system with two zones. For added peace of mind, the property is piped for a radon system, if needed. The exterior is wrapped in low-maintenance vinyl siding, and durable 30-year architectural roof shingles. Additional features include motion lights at the garage and front door, a two-car attached 24 x 27 garage, and a shed. The property is serviced by city water and has underground power lines for a clean, uncluttered appearance. Don't miss the opportunity to make this beautiful new home yours!
Interior Details
1338
3
2.5
Has Heating:
Yes
Heating Type:
Forced Air With Air Conditioning
Has Cooling:
No
Cooling Type:
N/A
Has Fuel:
Yes
Fuel Type:
Gas
Has Basement:
No
Basement Type:
Unfinished
Has Flooring:
No
Flooring Type:
N/A
Has Fireplace:
Yes
Fireplace Type:
N/A
Property Details
40075
No
No
Type:
Garage, Basement
Location:
N/A
Status:
N/A
Number of Spaces:
2
N/A
N/A
N/A
N/A
N/A
N/A
N/A
Construction Details
Raised Ranch
Aluminum/vinyl
N/A
N/A
Asphalt
Tax History
Year
Amount
Land
Improvement
Percent Change
Assessment
2020
$1,467
$45,000
$0
--%
$45,000
2019
$1,467
$45,000
$0
--%
$45,000
2016
$1,373
$45,000
$0
--%
$45,000
2015
$2,241
$73,490
$0
--%
$73,490
2014
$2,109
$73,490
$0
--%
$73,490

Average Home Price in 06029
Nearby Properties
Zip Code
Price
Bed
Bath
Sqft
Lot
Sold Date
$479,900
$479,900
3 Beds
2.5 Baths
1,338 Sqft
40,075 Lot (sqft)
Sold 10/27/2026
$299,900
$299,900
3 Beds
1.5 Baths
1,316 Sqft
59,242 Lot (sqft)
Sold 10/27/2026




