
Member Features
Find Real Estate Bargain!
Full foreclosure details
Home value, equity and ownership info
Find homes priced below market
Get full access with a FREE Account
Already a member?
$788,000
Listing Price5beds
4baths
4,536sqft
41,382sqft lot
3504 Tree Ring Ct, Fayetteville, NC 28306
Member Features
Find Real Estate Bargain!
Full foreclosure details
Home value, equity and ownership info
Find homes priced below market
Get full access with a FREE Account
Already a member?
For Sale
Off Market
Home type
Price / sqft
Year built
Home Details
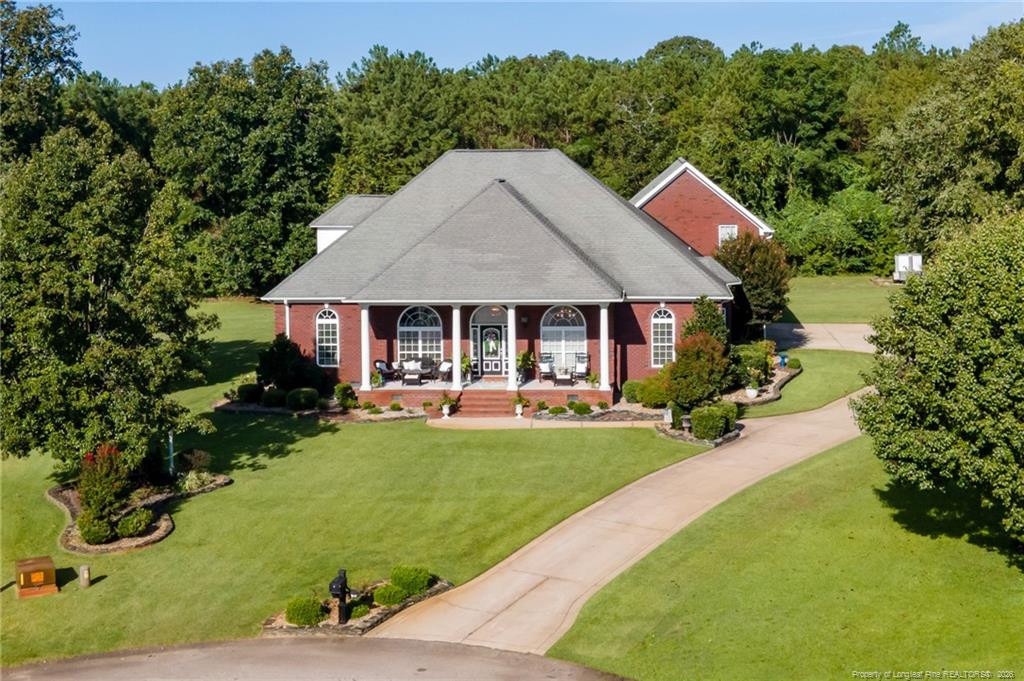
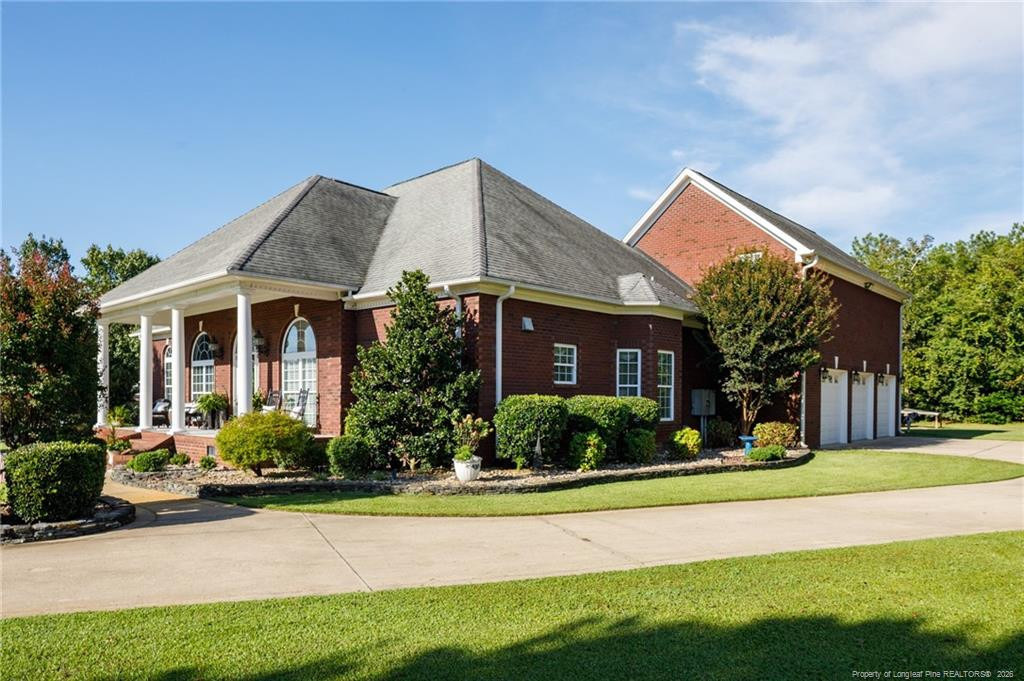
Custom-built home in the Grays Creek area offering 5 bedrooms, 4 full baths and an exceptional combination of craftsmanship, space and indoor-outdoor living. Built in 2007, the home makes an immediate impression with soaring 10-foot ceilings, extensive molding and trim work, beautiful real hardwood floors and generously sized living spaces.The kitchen features abundant cabinetry, granite countertops, stainless appliances, double ovens and a large center island, with an adjoining sitting/breakfast area surrounded by windows. The main living area is anchored by a fireplace and opens to the screened porch, creating an easy flow for everyday living and entertaining. The spacious owners suite features a tray ceiling and an impressive bath with dual vanities, walk-in tiled shower and jetted tub.Upstairs, the home continues to deliver exceptional flexibility. A large lounge/media room provides a second gathering space, while the enormous bonus/flex room offers possibilities rarely found in a home-there is room for a home gym, theater, game room, golf simulator or a combination of them.The outdoor spaces may be the highlight. Enjoy a screened porch with fireplace and TV, an expansive paver patio, built-in outdoor kitchen and additional covered entertaining area overlooking the beautifully maintained grounds. 3504 Tree Ring Court offers the space and amenities of a truly custom home in the desirable Grays Creek area.
Interior Details
4536
5
4
Has Heating:
Yes
Heating Type:
Forced Air
Has Cooling:
Yes
Cooling Type:
N/A
Has Fuel:
Yes
Fuel Type:
Gas
Has Basement:
No
Basement Type:
N/A
Has Flooring:
No
Flooring Type:
N/A
Has Fireplace:
Yes
Fireplace Type:
N/A
Property Details
41382
No
No
Type:
N/A
Location:
N/A
Status:
N/A
Number of Spaces:
N/A
No
Yes
No
No
No
No
No
Construction Details
N/A
Brick
N/A
Gable
Composition Shingle
Tax History
Year
Amount
Land
Improvement
Percent Change
Assessment
2019
$4,006
$35,000
$360,400
--%
$395,400
2018
$3,857
$35,000
$360,400
--%
$395,400
2017
$3,857
$35,000
$360,400
--%
$395,400
2016
$4,440
$35,000
$451,700
--%
$486,700
2015
$4,391
$35,000
$446,300
--%
$481,300
2013
$4,391
$35,000
$446,300
--%
$481,300
2012
$4,391
$35,000
$446,300
--%
$481,300

Average Home Price in 28306
Nearby Properties
Zip Code
Price
Bed
Bath
Sqft
Lot
Sold Date
$1,000,000
$1,000,000
5 Beds
5 Baths
4,465 Sqft
47,480 Lot (sqft)
Sold 09/29/2026
$788,000
5 Beds
4 Baths
4,536 Sqft
41,382 Lot (sqft)
Sold 10/18/2026




