
Member Features
Find Real Estate Bargain!
Full foreclosure details
Home value, equity and ownership info
Find homes priced below market
Get full access with a FREE Account
Already a member?
$319,900
Listing Price5beds
3baths
1,524sqft
15,464sqft lot
6041 Tree Line Dr, Grand Blanc, MI 48439
Member Features
Find Real Estate Bargain!
Full foreclosure details
Home value, equity and ownership info
Find homes priced below market
Get full access with a FREE Account
Already a member?
For Sale
Off Market
Home type
Price / sqft
Year built
Home Details
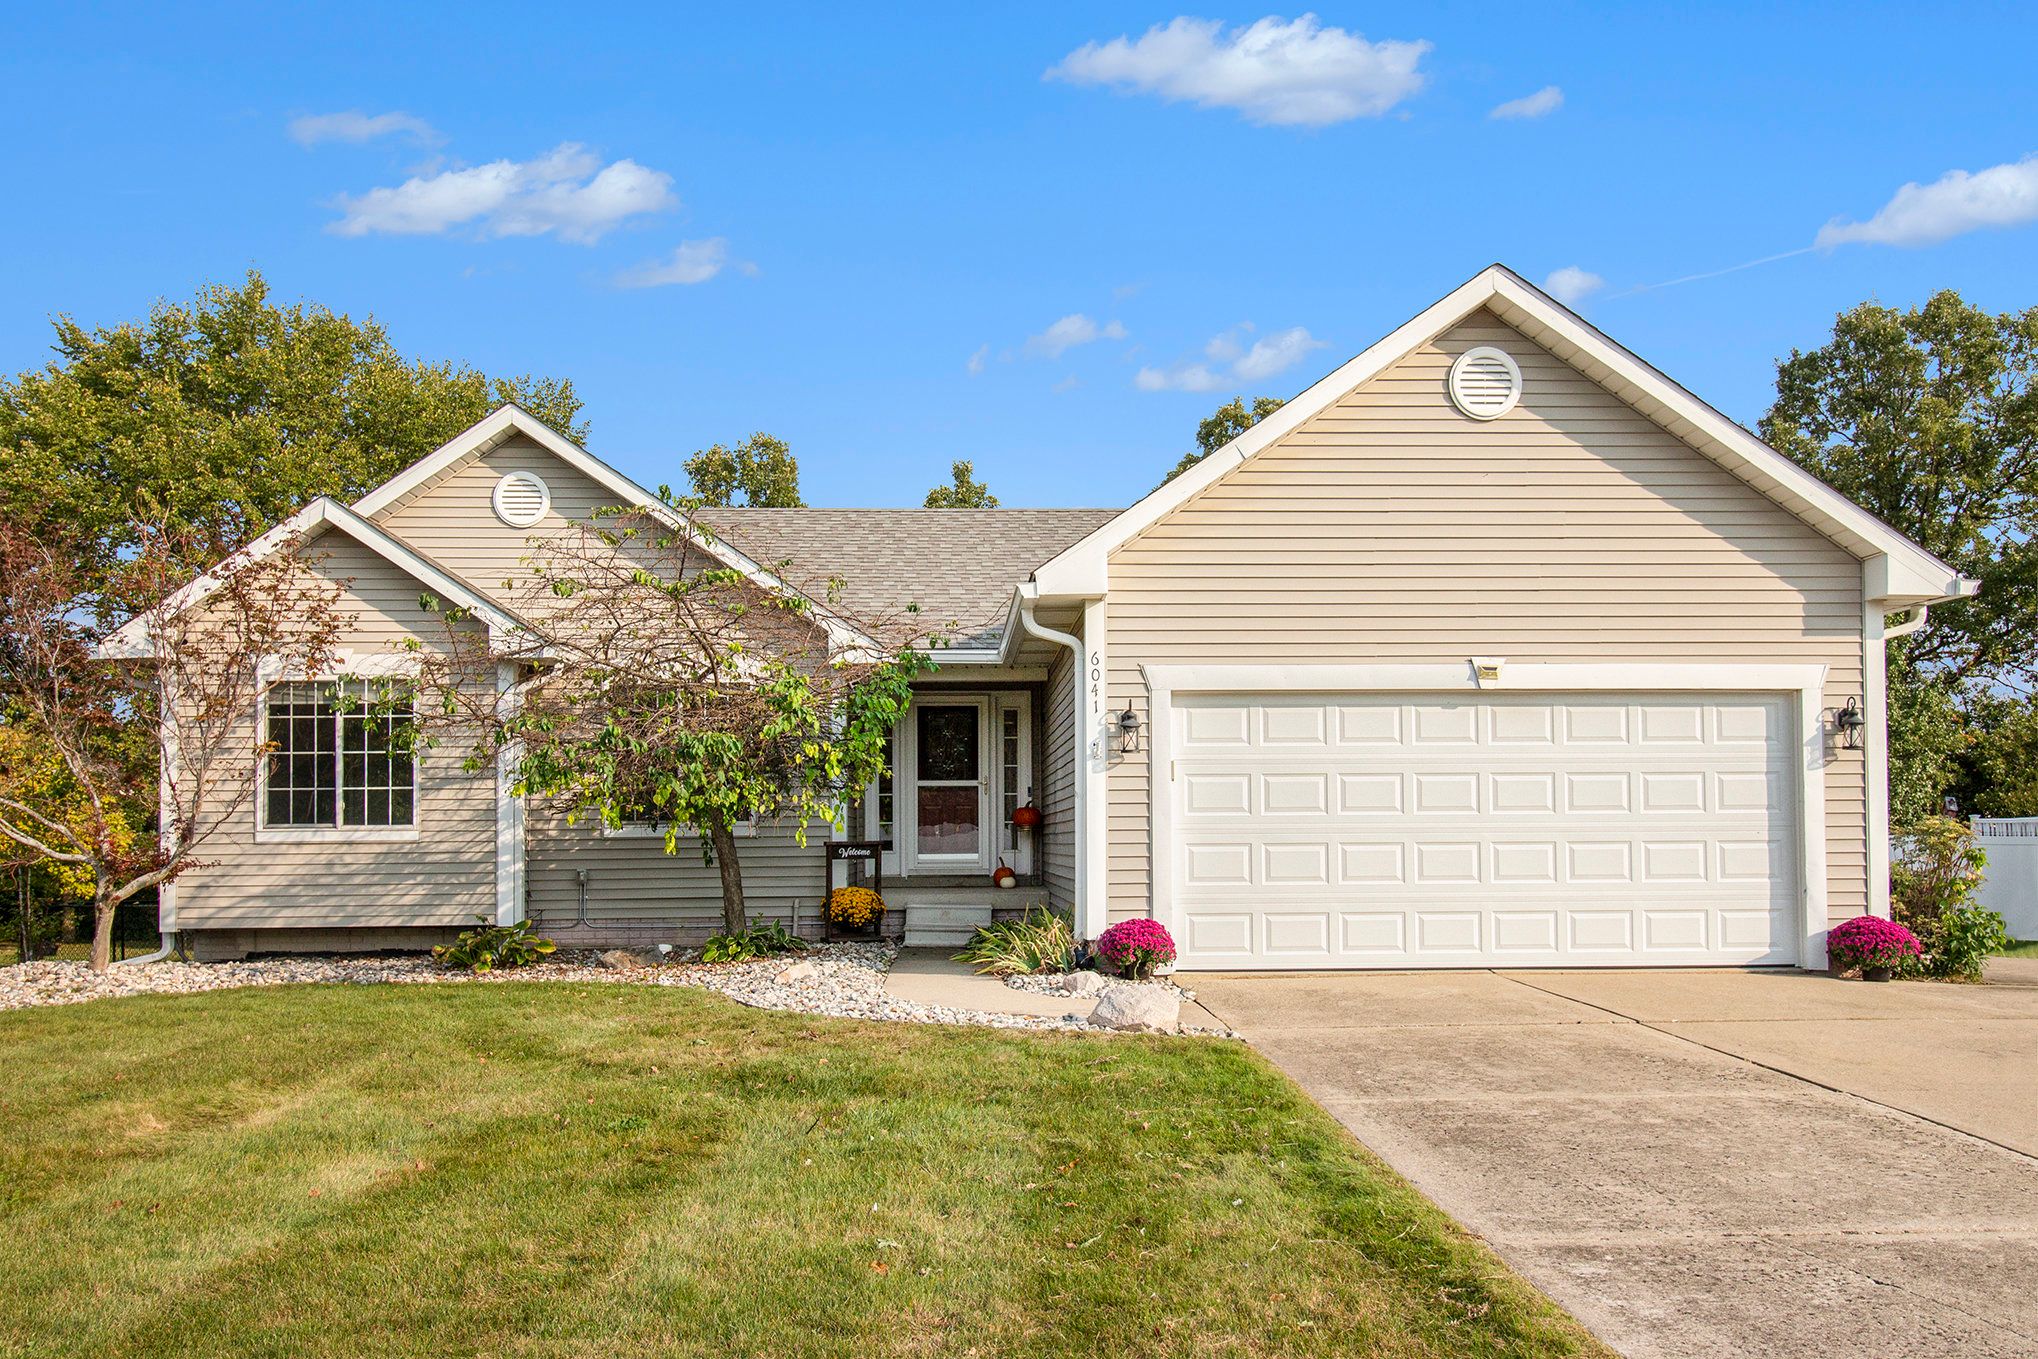
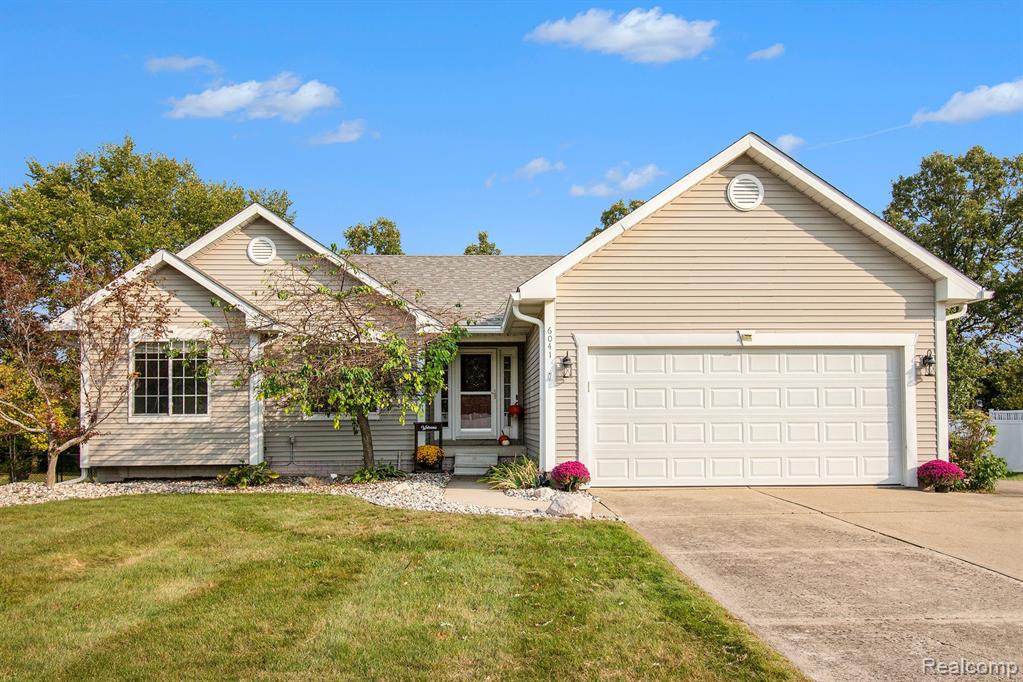
This five bedroom ranch is the perfect move into a new season. Gather in the firelit great room or preparing a warm meal together in the generously sized kitchen. Natural light abounds throughout. The primary bedroom ensuite overlooks the backyard, has a walk-in shower and walk-in closet. Two more bedrooms and a full bath are on the main floor. Both bathrooms have heated ceramic floors. There are two more bedrooms and a full bath in the lower level with daylight windows along with a finished flex space. The fenced backyard can be accessed from the deck or via two double gates on each side of the house. Think of all of the uses for the two-story garage which is heated and cooled, yes this garage has its own furnace and a/c along with 100 amp service. With 768 sq ft on the main floor and 336 sq ft in the bonus loft there is room for multiple hobbies, storage, or office space. Also in the rear is a concrete driveway and a 24 ft long concrete parking pad for your toys on wheels. Featuring; first floor laundry, new carpet, some newer windows, heated ceramic floors in the main floor bathrooms, ceiling fans, many kitchen cabinets are equipped with heavy duty glider caddys, Sunsetter awning in 2021, backup sump, newer furnace and central a/c in back garage, and included are stainless steel kitchen appliances and Generac generator.
Interior Details
1524
5
3
Has Heating:
Yes
Heating Type:
Forced Air With Air Conditioning
Has Cooling:
Yes
Cooling Type:
N/A
Has Fuel:
No
Fuel Type:
N/A
Has Basement:
No
Basement Type:
Basement (unspecified)
Has Flooring:
No
Flooring Type:
N/A
Has Fireplace:
Yes
Fireplace Type:
N/A
Property Details
15464
Yes
Yes
Type:
N/A
Location:
N/A
Status:
N/A
Number of Spaces:
N/A
No
No
No
No
No
No
No
Construction Details
N/A
Aluminum/vinyl
N/A
N/A
N/A
Tax History
Year
Amount
Land
Improvement
Percent Change
Assessment
2019
$4,276
$0
$0
--%
$99,100
2019
$4,276
$0
$0
--%
$91,600
2018
$3,798
$0
$0
--%
$78,600
2017
$3,195
$0
$0
--%
$77,400
2016
$3,166
$0
$0
--%
$74,400
2014
$3,060
$0
$0
--%
$66,000
2013
$2,562
$0
$0
--%
$64,500
2012
$2,527
$0
$0
--%
$62,600

Average Home Price in 48439
Nearby Properties
Zip Code
Price
Bed
Bath
Sqft
Lot
Sold Date
$285,571
$285,571
-- Beds
2.5 Baths
1,640 Sqft
8,538 Lot (sqft)
Sold 09/17/2026
$289,953
-- Beds
2 Baths
1,426 Sqft
14,723 Lot (sqft)
Sold 05/22/2026
$279,900
-- Beds
2 Baths
1,358 Sqft
13,199 Lot (sqft)
Sold 07/10/2025
$417,542
$417,542
3 Beds
2 Baths
1,520 Sqft
436,036 Lot (sqft)
Sold 10/06/2026
$264,000
$264,000
-- Beds
1 Baths
1,451 Sqft
15,072 Lot (sqft)
Sold 10/06/2026
$290,210
3 Beds
2.5 Baths
1,480 Sqft
14,723 Lot (sqft)
Sold 09/29/2026
$319,900
5 Beds
3 Baths
1,524 Sqft
15,464 Lot (sqft)
Sold 09/29/2026
$289,900
-- Beds
2 Baths
1,604 Sqft
13,809 Lot (sqft)
Sold 07/10/2025
$336,346
$336,346
-- Beds
1.5 Baths
1,466 Sqft
23,435 Lot (sqft)
Sold 10/06/2026





