Member Features
Find Real Estate Bargain!
Full foreclosure details
Home value, equity and ownership info
Find homes priced below market
Get full access with a FREE Account
Already a member?
$640,000
Listing Price3beds
3baths
3,128sqft
43,560sqft lot

260 Trecastle Sq, Canton, GA 30114
Member Features
Find Real Estate Bargain!
Full foreclosure details
Home value, equity and ownership info
Find homes priced below market
Get full access with a FREE Account
Already a member?
For Sale
Off Market
Home type
Price / sqft
Year built
Home Details
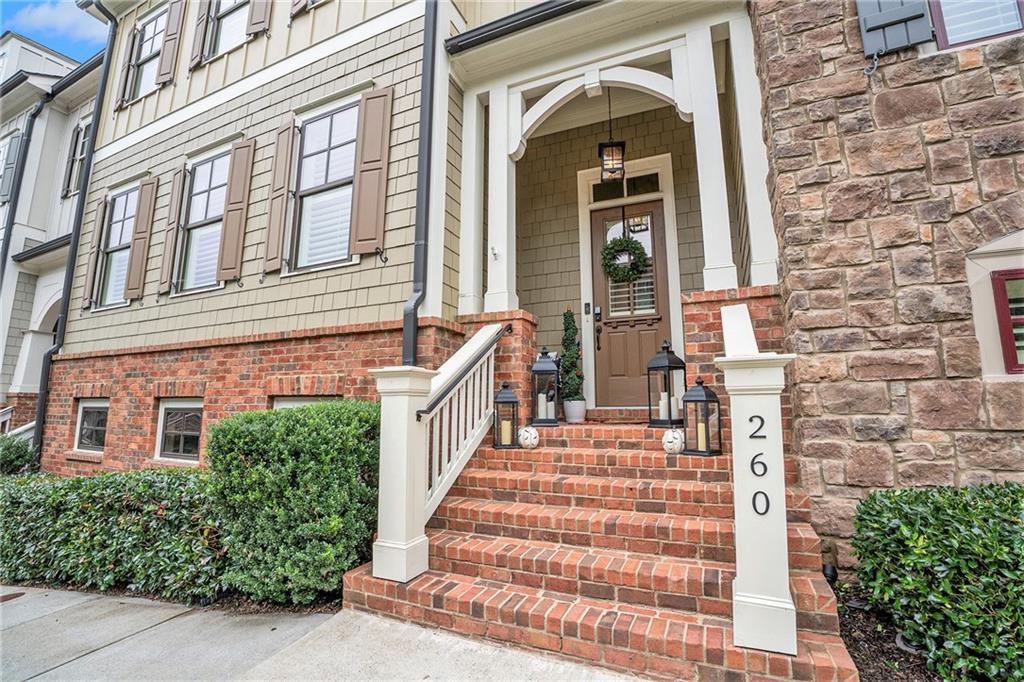
Welcome to this stunning townhome in Overlook at Sixes! Easy living with elevator to all 3 levels. Enjoy the view of green space from your private back porch, ideal for entertaining. The exterior features a blend of brick, board and batten, and shake, complemented by a charming alcove that leads to the front stoop. Upon entering, you are greeted by a welcoming foyer that opens into a spacious open-concept floor plan with beautiful hardwood floors and crown molding. The Great Room features a coffered ceiling and a stone fireplace framed by elegant archways leading into the dining room. The gourmet eat-in kitchen is a chefs dream, showcasing white custom cabinets, stone countertops, a gas cooktop, stainless steel appliances, and an oversized stained island with seating for four. A breakfast area completes this inviting space. Upstairs, a loft/flex space provides a secondary living room. The primary bedroom is a true sanctuary, featuring a tray ceiling, a large walk-in closet, and an ensuite bathroom with an oversized dual vanity, shower, and separate water closet. Two additional bedrooms share a full bath, and a convenient laundry room is also on the upper level. The walkout basement remains unfinished, offering endless possibilities for your personal touch. The two-car garage on a private alleyway is equipped with an electric charging station. Upgrades throughout, this home harmoniously blends luxury and practicality in every detail. The community amenities include a clubhouse
Interior Details
3128
3
3
Has Heating:
Yes
Heating Type:
Forced Air With Air Conditioning
Has Cooling:
Yes
Cooling Type:
Central
Has Fuel:
Yes
Fuel Type:
Gas
Has Basement:
No
Basement Type:
Unfinished
Has Flooring:
No
Flooring Type:
Hardwood
Has Fireplace:
Yes
Fireplace Type:
N/A
Property Details
43560
No
No
Type:
Garage, Detached
Location:
N/A
Status:
N/A
Number of Spaces:
0
No
No
No
No
Yes
No
No
Construction Details
Ranch
Concrete
N/A
Gable
Wood Shingle
Tax History
Year
Amount
Land
Improvement
Percent Change
Assessment
2020
$4,132
$30,000
$117,640
--%
$147,640
2019
$4,115
$30,000
$117,040
--%
$147,040
2018
$4,344
$30,000
$121,960
--%
$151,960
2017
$2,632
$30,000
$61,360
--%
$91,360
2016
$1,921
$7,480
$58,520
--%
$66,000
2014
$206
$7,000
$0
--%
$7,000
2013
$209
$7,000
$0
--%
$7,000
2012
$198
$6,600
$0
--%
$6,600

Average Home Price in 30114
Nearby Properties
Zip Code
Price
Bed
Bath
Sqft
Lot
Sold Date
$715,879
$715,879
3 Beds
3.5 Baths
3,128 Sqft
43,560 Lot (sqft)
Sold 10/06/2026
$640,000
$640,000
3 Beds
3 Baths
3,128 Sqft
43,560 Lot (sqft)
Sold 09/29/2026
$679,552
$679,552
3 Beds
2.5 Baths
3,128 Sqft
43,560 Lot (sqft)
Sold 10/06/2026
$695,000
$695,000
3 Beds
3 Baths
3,331 Sqft
43,560 Lot (sqft)
Sold 09/29/2026
$734,900
$734,900
4 Beds
4 Baths
3,331 Sqft
43,560 Lot (sqft)
Sold 09/29/2026
$629,900
$629,900
3 Beds
2.5 Baths
3,208 Sqft
43,560 Lot (sqft)
Sold 09/29/2026
$729,900
$729,900
4 Beds
4 Baths
3,218 Sqft
43,560 Lot (sqft)
Sold 09/29/2026