
Member Features
Find Real Estate Bargain!
Full foreclosure details
Home value, equity and ownership info
Find homes priced below market
Get full access with a FREE Account
Already a member?
$1,435,000
Listing Price4beds
3.5baths
2,812sqft
6,186sqft lot
154 Travertine Trl, Durango, CO 81301
Member Features
Find Real Estate Bargain!
Full foreclosure details
Home value, equity and ownership info
Find homes priced below market
Get full access with a FREE Account
Already a member?
For Sale
Off Market
Home type
Price / sqft
Year built
Home Details
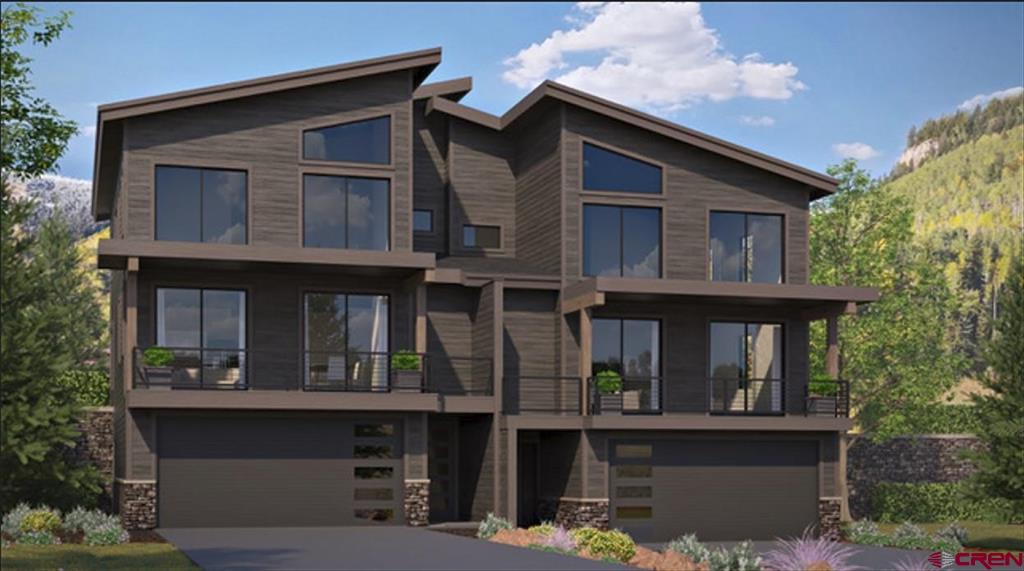
LAST ONE!!! BRAND NEW TOWNHOMES AT PURGATORY RESORT! This one has incredible views of Engineer Mt. to the north, the Needles Mts to the east and the slopes to the west. New alpine modern townhome community located right off Twilight Lake in the heart of the master planned community at Purgatory Ski Resort. These 2, 790 square foot residences are being developed by Morgan Taylor Homes of Scottsdale. These homes will include high-end finishes, modern features, high ceilings, huge vaulted great room spaces with incredible views and NO RESTRICTIONS ON VACATION RENTALS. Conveniently located just off Twilight Lake with great views of Engineer Mountain and the ski slopes as well as shuttle service to the Base Village at Purgatory...this is the vacation home you've been waiting for! MAIN LEVEL: The main level features the open concept great room and kitchen, ideal for gathering and entertaining. The kitchen features granite slab counters, contemporary backsplash, premium wood cabinets, pantry, kitchen island with breakfast bar seating and stainless appliances. The living room/dining area has a gas fireplace for those chilly aprs ski evenings and vaulted ceilings with generous windows for taking in the views. Step out onto the large Trex deck for breathtaking views of Engineer Mountain and the ski slopes and to enjoy plenty of outdoor living. Also on the main floor is the lovely master suite complete with walk-in closet, 5-piece master bath as well as a powder room for guests and
Interior Details
2812
4
3.5
Has Heating:
Yes
Heating Type:
Forced Air With Air Conditioning
Has Cooling:
No
Cooling Type:
N/A
Has Fuel:
No
Fuel Type:
N/A
Has Basement:
No
Basement Type:
N/A
Has Flooring:
No
Flooring Type:
N/A
Has Fireplace:
Yes
Fireplace Type:
N/A
Property Details
6186
No
No
Type:
Garage, Attached
Location:
N/A
Status:
N/A
Number of Spaces:
0
N/A
N/A
N/A
N/A
N/A
N/A
N/A
Construction Details
Conventional
N/A
N/A
N/A
N/A
Tax History
Year
Amount
Land
Improvement
Percent Change
Assessment

Average Home Price in 81301
Nearby Properties
Zip Code
Price
Bed
Bath
Sqft
Lot
Sold Date
$1,431,002
$1,431,002
3 Beds
3.5 Baths
2,463 Sqft
7,449 Lot (sqft)
Sold 09/01/2026
$1,350,000
$1,350,000
4 Beds
3.5 Baths
2,790 Sqft
5,924 Lot (sqft)
Sold 07/10/2025
$1,435,000
$1,435,000
4 Beds
3.5 Baths
2,812 Sqft
6,186 Lot (sqft)
Sold 10/05/2026
$1,268,969
$1,268,969
3 Beds
2.5 Baths
2,566 Sqft
7,841 Lot (sqft)
Sold 10/05/2026
$1,750,000
$1,750,000
3 Beds
4 Baths
2,487 Sqft
6,142 Lot (sqft)
Sold 09/29/2026





