Member Features
Find Real Estate Bargain!
Full foreclosure details
Home value, equity and ownership info
Find homes priced below market
Get full access with a FREE Account
Already a member?
$560,000
Listing Price3beds
2baths
1,493sqft
1sqft lot
8227 Traveller St, Chino, CA 91708
Member Features
Find Real Estate Bargain!
Full foreclosure details
Home value, equity and ownership info
Find homes priced below market
Get full access with a FREE Account
Already a member?
For Sale
Off Market
Home type
Price / sqft
Year built
Home Details
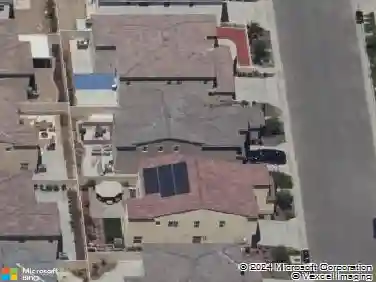
This Charming Condo/ Townhome Concept is located in the heart of The Preserve Community, this stunning 3-bedrooms, 2-bathrooms offers 1,493 sq.ft. of living space on a corner lot between Inventor St and Traveller St. The home features two levels, with a 2-car garage on the ground floor that provides ample storage space and is connected to the main house through a secure door. Upstairs, youll find an open-concept kitchen and living area with wood floors, high ceilings, a private balcony, a large island, a walk-in pantry, modern cabinetry, and stainless steel appliances. The three bedrooms and two bathrooms are also on this floor, with the master suite offering a walk-in closet and large windows to let in natural light. The house has solar- currently leasing; however, it can be financing or payoff. **Sellers willing to credit $10k toward closing cost or rate buydown.** As a resident of The Preserve Community, youll enjoy resort-style amenities such as parks, a pool, spa, tennis courts, a library, a business center, a fitness center, game rooms, a movie theater, and more. The property is also conveniently located near shopping centers, restaurants, and bars, making it the perfect combination of comfort, luxury, and convenience. Dont miss out on the chance to view this amazing
Interior Details
1493
3
2
Has Heating:
Yes
Heating Type:
Central
Has Cooling:
Yes
Cooling Type:
Central
Has Fuel:
No
Fuel Type:
N/A
Has Basement:
No
Basement Type:
N/A
Has Flooring:
No
Flooring Type:
N/A
Has Fireplace:
Yes
Fireplace Type:
N/A
Property Details
1
Yes
Yes
Type:
Garage, Attached
Location:
N/A
Status:
N/A
Number of Spaces:
2
No
Yes
No
No
No
No
No
Construction Details
Modern
N/A
N/A
N/A
Tile
Tax History
Year
Amount
Land
Improvement
Percent Change
Assessment

Average Home Price in 91708
Nearby Properties
Zip Code
Price
Bed
Bath
Sqft
Lot
Sold Date
$641,558
$641,558
3 Beds
2.5 Baths
1,714 Sqft
1 Lot (sqft)
Sold 10/28/2026
$686,808
$686,808
3 Beds
2.5 Baths
1,714 Sqft
1 Lot (sqft)
Sold 10/28/2026
$599,000
$599,000
3 Beds
3 Baths
1,573 Sqft
1 Lot (sqft)
Sold 10/28/2026
$543,015
$543,015
2 Beds
2 Baths
1,488 Sqft
4,342 Lot (sqft)
Sold 10/14/2026
$551,785
$551,785
2 Beds
2 Baths
1,488 Sqft
4,342 Lot (sqft)
Sold 10/10/2026
$594,306
$594,306
3 Beds
2.5 Baths
1,536 Sqft
1 Lot (sqft)
Sold 09/10/2026
$570,228
$570,228
2 Beds
2.5 Baths
1,310 Sqft
2,500 Lot (sqft)
Sold 09/10/2026
$526,650
$526,650
2 Beds
2.5 Baths
1,310 Sqft
3,168 Lot (sqft)
Sold 09/03/2026
$551,034
$551,034
2 Beds
2 Baths
1,318 Sqft
1,354 Lot (sqft)
Sold 08/28/2026
Calculators
Mortgage
Mortgage Calculator
Details for 8227 TRAVELLER ST
Property Debt
Foreclosure Contact Details
Similar Homes Nearby


Guides for Traveller St

San Bernardino’s real estate values rose steadily in early to mid-2024, with average property values peaking at $500K in May. Sale prices per sq. ft also increased modestly despite a subtle decrease in number of properties sold. Comparison with nearby cities shows varied market trends.